Welcoming to the market a massive brick 2 family home in Remsen Village. Totaling 4 floors! 2,380 SQFT not including the full finished basement. The owners unit consists of the top 2 floors featuring a large living dining area, newly finished kitchen and appliances, powder room and a small terrace that leads to the backyard. The second floor of the owners duplex is set up with 3 large bedroom and a full bathroom. The garden level apartment offers 2 bedrooms, kitchen, living dining area and a full bathroom. The basement is fully finished with a kitchenette, full bathroom and laundry room. The basement is accessible both from outside and also through the owners unit with an inner staircase. PRIVATE DRIVEWAY PLUS 1 CAR GARAGE !, Additional information: Interior Features:Lr/Dr
Sold for $1,080,000
$1,080,000
326 E 92nd Street, Brooklyn, NY 11203
5beds
--sqft
Duplex, Multi Family
Built in 1950
-- sqft lot
$1,072,200 Zestimate®
$--/sqft
$3,557 Estimated rent
Home value
$1,072,200
$1.01M - $1.14M
$3,557/mo
Zestimate® history
Owner options
List your home for rent
$3,557/mo
Rent Zestimate®
Find your next renter with Zillow Rental Manager. Plus, with online applications, you can quickly screen prospective tenants – for free.
$3,557/mo
Rent Zestimate®
Refinance and save
$6,387/mo
Est. payment
Refinancing to a lower rate could help reduce your monthly payments and save thousands over the life of the loan.
$6,387/mo
Est. payment
Explore your selling options
Work with a Zillow partner agent
Leverage their expertise and Zillow's premium Showcase listings to get your home seen by more buyers.
Get startedList with your own agent
Get your home in front of millions of buyers by listing it on Zillow.
Learn how to do itSell it yourself
Take full control of how buyers see your home on Zillow by listing For Sale by Owner (FSBO).
List your homeWhat's special
Zillow last checked:
Listing updated:
Listed by:
Karin Lanciano 347-901-3106,
Lanciano Pizante 917-426-8415
Bought with:
Leon Y. Pizante, 10491213768
Lanciano Pizante
Source: OneKey® MLS as distributed by MLS GRID,MLS#: L3540518
Facts & features
Interior
Bedrooms & bathrooms
- Bedrooms: 5
- Bathrooms: 4
- Full bathrooms: 3
- 1/2 bathrooms: 1
Bedroom 1
- Description: second floor of the owner duplex, 3 lard bedrooms and a full bathroom
Other
- Description: storage, recreation area, laundry room, bathroom
- Level: Basement
Kitchen
- Description: 2 Bedroom rental unit with access to backyard
- Level: First
Kitchen
- Description: first floor of the owner duplex, kitchen, living room, dining room, powder room. access to backyard, access to garage and basement
- Level: Second
Heating
- Hot Water
Appliances
- Included: Dishwasher, Refrigerator, Gas Water Heater
Features
- Eat-in Kitchen, Formal Dining
- Flooring: Hardwood
- Basement: Finished,Full,Walk-Out Access
- Attic: None
- Has fireplace: No
Property
Parking
- Total spaces: 2
- Parking features: Attached, Driveway, Private
- Has uncovered spaces: Yes
Features
- Levels: Multi/Split
Lot
- Size: 1,983 Square Feet
- Dimensions: 19.83 x 100
Details
- Parcel number: 046460025
Construction
Type & style
- Home type: MultiFamily
- Property subtype: Duplex, Multi Family
Materials
- Brick
Condition
- Year built: 1950
Utilities & green energy
- Gas: Separate Gas Meters: 2
- Sewer: Public Sewer
- Water: Public
Community & HOA
HOA
- Has HOA: No
Location
- Region: Brooklyn
Financial & listing details
- Tax assessed value: $713,000
- Annual tax amount: $5,717
- Date on market: 11/21/2024
- Listing agreement: Exclusive Right To Lease
Price history
| Date | Event | Price |
|---|---|---|
| 6/27/2024 | Sold | $1,080,000+130.3% |
Source:  OneKey® MLS as distributed by MLS GRID #L3540518 Report a problem OneKey® MLS as distributed by MLS GRID #L3540518 Report a problem | ||
| 12/10/2019 | Sold | $469,000-1.4% |
Source: Public Record Report a problem | ||
| 9/11/2019 | Price change | $475,633+0.1% |
Source: Auction.com Report a problem | ||
| 9/7/2019 | Price change | $475,042+0% |
Source: Auction.com Report a problem | ||
| 9/6/2019 | Price change | $474,817-3% |
Source: Auction.com Report a problem | ||
| 8/14/2019 | Listed for sale | -- |
Source: Auction.com Report a problem | ||
| 6/27/2019 | Listing removed | $489,614 |
Source: Auction.com Report a problem | ||
| 6/26/2019 | Price change | $489,614-0.1% |
Source: Auction.com Report a problem | ||
| 6/23/2019 | Price change | $490,308+255.3% |
Source: Auction.com Report a problem | ||
| 6/21/2019 | Listed for sale | -- |
Source: Auction.com Report a problem | ||
| 4/28/1995 | Sold | $138,000 |
Source: Public Record Report a problem | ||
Public tax history
| Year | Property taxes | Tax assessment |
|---|---|---|
| 2025 | $5,987 +4.7% | $42,780 -13.6% |
| 2024 | $5,717 | $49,500 -18% |
| 2023 | -- | $60,360 +23.6% |
| 2022 | -- | $48,840 -3.3% |
| 2021 | -- | $50,520 +28.9% |
| 2020 | $5,322 +6% | $39,180 |
| 2019 | $5,021 +1.2% | $39,180 +65.2% |
| 2018 | $4,962 +3.4% | $23,720 +0.8% |
| 2017 | $4,799 +10.5% | $23,540 +6% |
| 2016 | $4,343 | $22,208 +6% |
| 2015 | $4,343 +76.6% | $20,953 +6% |
| 2014 | $2,459 | $19,767 |
| 2013 | -- | $19,767 +0.8% |
| 2012 | -- | $19,617 +6% |
| 2011 | -- | $18,507 +6% |
| 2010 | -- | $17,461 +6% |
| 2009 | -- | $16,473 |
| 2008 | -- | $16,473 +0.8% |
| 2007 | -- | $16,348 +6% |
| 2006 | -- | $15,423 +6% |
| 2005 | -- | $14,551 +6% |
| 2004 | -- | $13,728 |
| 2003 | -- | $13,728 +0.8% |
| 2002 | -- | $13,624 +6% |
| 2001 | -- | $12,853 +6% |
| 2000 | -- | $12,126 |
Find assessor info on the county website
Neighborhood: Brownsville
Nearby homes
- $810,000-- bd-- ba2.2k sqft328 E 92nd St, Brooklyn, NY 11212Off Market
- $764,0001 bd1 ba2.2k sqft322 E 92nd St, Brooklyn, NY 11212Off Market
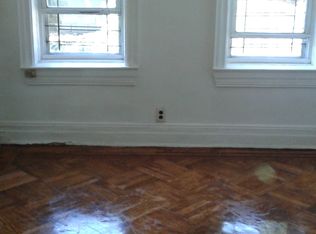
- $974,9003 bd2 ba2.3k sqft330 E 92nd St, Brooklyn, NY 11212Off Market

- $--4 bd1 ba2.3k sqft330 E 92nd St #2, Brooklyn, NY 11212Off Market

- $930,200-- bd-- ba2.5k sqft334 E 92nd St, Brooklyn, NY 11212Off Market
- $859,5002 bd1 ba2.3k sqft320 E 92nd St, Brooklyn, NY 11212Off Market
- $2,000-- bd-- ba-- sqft320A E 92nd St, Brooklyn, NY 11212Off Market
- $391,0002 bd1 ba3.5k sqft318 E 92nd St #4, Brooklyn, NY 11212Off Market
Nearby schools
GreatSchools rating
- 4/10Ps 219 Kennedy KingGrades: PK-5Distance: 0.1 mi
- 8/10Middle School of Media Law and Fine Arts (The)Grades: 6-8Distance: 0.3 mi
- NAEast Brooklyn Community High SchoolGrades: 9-12Distance: 0.2 mi
Schools provided by the listing agent
- Elementary: Ps 219 Kennedy-King
- Middle: Middle School For Art And Philosophy
- High: East Brooklyn Community High School
Source: OneKey® MLS as distributed by MLS GRID. This data may not be complete. We recommend contacting the local school district to confirm school assignments for this home.
- New York
- Kings County
- New York
- 11212
- Brooklyn
- Brownsville
- 326 E 92nd Street
Nearby cities
Nearby neighborhoods
Nearby zip codes
Other New York Topics
