Look to further! This charming Cape cod has had all the heavy lifting done for you! New Roof, siding and windows as well as a total remodeled kitchen in 2017. New flooring in 2018. Remodeled first floor master bedroom, with huge bathroom and walk in closet in 2021. Large rooms with all the charm of yesteryear with its curved doorways and built in corner cabinet in the formal dining room. Upstairs features 2 bedrooms and a full bath. Basement holds the laundry, high efficiency Lennox furnace, glass block windows, tons of storage space, a work area with bench and exterior walk out door to the back yard. 1 car garage attached to house and an additional 2+ car garage with its own driveway in the back. Front garage has water access, back garage has electric, gas line and cable. Large shed as well in the fenced yard. This home sits on two city lots. Back yard is ready to add your own above ground pool with electric already in place with a pool deck. Huge second driveway for all your cars, toys, trailers and motorhomes or campers. Close to schools, shopping, hospital and Rt 14, yet nicely set in an off the beaten path neighborhood on a quiet street.
Closed
$178,000
326 E Central Ave, Ravenna, OH 44266
3beds
1,376sqft
Single Family Residence
Built in 1935
0.37 Acres Lot
$191,100 Zestimate®
$129/sqft
$1,622 Estimated rent
Home value
$191,100
$176,000 - $206,000
$1,622/mo
Zestimate® history
Owner options
List your home for rent
$1,622/mo
Rent Zestimate®
Find your next renter with Zillow Rental Manager. Plus, with online applications, you can quickly screen prospective tenants – for free.
$1,622/mo
Rent Zestimate®
Refinance and save
$1,222/mo
Est. payment
Refinancing to a lower rate could help reduce your monthly payments and save thousands over the life of the loan.
$1,222/mo
Est. payment
Explore your selling options
Work with a Zillow partner agent
Leverage their expertise and Zillow's premium Showcase listings to get your home seen by more buyers.
Get startedList with your own agent
Get your home in front of millions of buyers by listing it on Zillow.
Learn how to do itSell it yourself
Take full control of how buyers see your home on Zillow by listing For Sale by Owner (FSBO).
List your homeWhat's special
Fenced yardPool deckAbove ground poolFirst floor master bedroomSecond drivewayTwo city lotsRemodeled kitchen
Zillow last checked:
Listing updated:
Listed by:
Becky Kline 330-325-0048joewittensoldner@hotmail.com,
Wittensoldner Realty
Bought with:
Kimberly Ule, 2021001533
Serenity Realty
Source: MLS Now,MLS#: 5060947 Originating MLS: Akron Cleveland Association of REALTORS
Originating MLS: Akron Cleveland Association of REALTORSFacts & features
Interior
Bedrooms & bathrooms
- Bedrooms: 3
- Bathrooms: 2
- Full bathrooms: 2
- Main level bathrooms: 1
- Main level bedrooms: 1
Primary bedroom
- Description: Flooring: Laminate
- Level: First
- Dimensions: 11 x 12
Bedroom
- Description: Flooring: Carpet
- Level: Second
- Dimensions: 11 x 12
Bedroom
- Description: Flooring: Carpet
- Level: First
- Dimensions: 11 x 12
Primary bathroom
- Description: Flooring: Laminate
- Features: Walk-In Closet(s)
- Level: First
- Dimensions: 8 x 11
Bathroom
- Description: Flooring: Laminate
- Level: Second
Basement
- Description: Flooring: Concrete
- Level: Basement
Dining room
- Description: Flooring: Laminate
- Features: Built-in Features, Walk-In Closet(s)
- Level: First
- Dimensions: 11 x 11
Kitchen
- Description: Flooring: Ceramic Tile
- Features: Laminate Counters
- Level: First
- Dimensions: 11 x 15
Living room
- Description: Flooring: Laminate
- Level: First
- Dimensions: 11 x 28
Heating
- Forced Air, Gas
Cooling
- Central Air
Appliances
- Included: Dryer, Dishwasher, Range, Refrigerator, Washer
- Laundry: Gas Dryer Hookup, In Basement
Features
- Laminate Counters, Primary Downstairs
- Windows: Double Pane Windows
- Basement: Exterior Entry,Interior Entry,Unfinished
- Has fireplace: No
Interior area
- Total structure area: 1,376
- Total interior livable area: 1,376 sqft
- Finished area above ground: 1,376
Property
Parking
- Total spaces: 3
- Parking features: Attached, Driveway, Detached, Electricity, Garage Faces Front, Garage, Paved, Unpaved, Water Available
- Attached garage spaces: 3
Features
- Levels: Two
- Stories: 2
- Patio & porch: Covered, Front Porch
- Pool features: Other
- Fencing: Chain Link,Wood
Lot
- Size: 0.37 Acres
- Dimensions: 106 x 150
Details
- Additional structures: Garage(s), Shed(s)
- Additional parcels included: 3134904156000
- Parcel number: 313490400155000
Construction
Type & style
- Home type: SingleFamily
- Architectural style: Cape Cod,Conventional
- Property subtype: Single Family Residence
Materials
- Vinyl Siding
- Foundation: Brick/Mortar, Block
- Roof: Asphalt,Fiberglass
Condition
- Year built: 1935
Utilities & green energy
- Sewer: Public Sewer
- Water: Public
Community & HOA
Community
- Security: Security System
- Subdivision: W P H
HOA
- Has HOA: No
Location
- Region: Ravenna
Financial & listing details
- Price per square foot: $129/sqft
- Tax assessed value: $118,300
- Annual tax amount: $1,528
- Date on market: 8/12/2024
- Cumulative days on market: 155 days
Price history
| Date | Event | Price |
|---|---|---|
| 2/20/2025 | Sold | $178,000+1.8%$129/sqft |
Source:  MLS Now #5060947 Report a problem MLS Now #5060947 Report a problem | ||
| 1/14/2025 | Pending sale | $174,900$127/sqft |
Source: MLS Now #5060947 Report a problem | ||
| 1/9/2025 | Price change | $174,900-2.8%$127/sqft |
Source: MLS Now #5060947 Report a problem | ||
| 11/11/2024 | Price change | $179,900-2.7%$131/sqft |
Source: MLS Now #5060947 Report a problem | ||
| 10/28/2024 | Price change | $184,900-2.6%$134/sqft |
Source: MLS Now #5060947 Report a problem | ||
| 10/14/2024 | Price change | $189,900-2.6%$138/sqft |
Source: MLS Now #5060947 Report a problem | ||
| 9/30/2024 | Price change | $194,900-2.5%$142/sqft |
Source: MLS Now #5060947 Report a problem | ||
| 9/19/2024 | Price change | $199,900-4.8%$145/sqft |
Source: MLS Now #5060947 Report a problem | ||
| 9/9/2024 | Price change | $209,900-4.5%$153/sqft |
Source: MLS Now #5060947 Report a problem | ||
| 8/20/2024 | Listed for sale | $219,900$160/sqft |
Source: MLS Now #5060947 Report a problem | ||
| 8/19/2024 | Contingent | $219,900$160/sqft |
Source: MLS Now #5060947 Report a problem | ||
| 8/12/2024 | Listed for sale | $219,900+141.6%$160/sqft |
Source: MLS Now #5060947 Report a problem | ||
| 1/30/2017 | Sold | $91,000-1.1%$66/sqft |
Source: MLS Now #3852540 Report a problem | ||
| 12/8/2016 | Pending sale | $92,000$67/sqft |
Source: Ohio Realty Group #3852540 Report a problem | ||
| 11/29/2016 | Price change | $92,000-7.1%$67/sqft |
Source: Ohio Realty Group #3852540 Report a problem | ||
| 10/13/2016 | Listed for sale | $99,000+32%$72/sqft |
Source: Ohio Realty Group #3852540 Report a problem | ||
| 12/30/2013 | Listing removed | $75,000$55/sqft |
Source: Owner Report a problem | ||
| 7/16/2013 | Listed for sale | $75,000$55/sqft |
Source: Owner Report a problem | ||
Public tax history
| Year | Property taxes | Tax assessment |
|---|---|---|
| 2025 | $1,776 +17.8% | $41,410 |
| 2024 | $1,508 +4.7% | $41,410 +27.8% |
| 2023 | $1,440 0% | $32,410 |
| 2022 | $1,441 -0.1% | $32,410 |
| 2021 | $1,443 +3.5% | $32,410 +16.5% |
| 2020 | $1,395 -0.1% | $27,830 |
| 2019 | $1,396 +19.1% | $27,830 +29.3% |
| 2018 | $1,173 | $21,530 |
| 2017 | $1,173 +6.2% | $21,530 |
| 2016 | $1,104 -0.1% | $21,530 |
| 2015 | $1,106 -8.5% | $21,530 -8.6% |
| 2014 | $1,209 +0.6% | $23,560 |
| 2013 | $1,201 +0% | $23,560 |
| 2012 | $1,201 +20% | $23,560 -22.3% |
| 2011 | $1,001 +3.5% | $30,320 |
| 2010 | $967 -0.1% | $30,320 |
| 2009 | $968 | $30,320 |
| 2008 | $968 -17.8% | $30,320 |
| 2005 | $1,178 +13.7% | -- |
| 2004 | $1,036 +3.4% | -- |
| 2003 | $1,002 +8% | -- |
| 2002 | $928 -50.9% | -- |
| 2001 | $1,890 | -- |
| 2000 | $1,890 +23.9% | -- |
| 1999 | $1,526 | -- |
Find assessor info on the county website
Neighborhood: 44266
Nearby homes
- $152,000-- bd-- ba-- sqft326 E Central Ave, Ravenna, OH 44266Off Market
- $116,5003 bd1 ba1.1k sqft322 E Central Ave, Ravenna, OH 44266Off Market

- $177,0003 bd2 ba-- sqft330 E Central Ave, Ravenna, OH 44266Sold
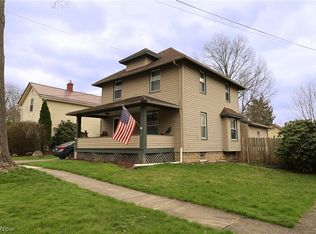
- $128,2003 bd1 ba688 sqft352 Elm St, Ravenna, OH 44266Off Market
- $150,4003 bd1 ba1k sqft334 E Central Ave, Ravenna, OH 44266Off Market
- $203,8004 bd2 ba1.6k sqft351 Clinton St, Ravenna, OH 44266Off Market
- $150,2003 bd1 ba1.3k sqft350 Elm St, Ravenna, OH 44266Off Market
- $170,1002 bd1 ba816 sqft502 Elm St, Ravenna, OH 44266Off Market
Nearby schools
GreatSchools rating
- 6/10West Main Elementary SchoolGrades: 2-4Distance: 0.8 mi
- 3/10Brown Middle SchoolGrades: 5-8Distance: 1.4 mi
- 5/10Ravenna High SchoolGrades: 9-12Distance: 0.8 mi
Schools provided by the listing agent
- District: Ravenna CSD - 6706
Source: MLS Now. This data may not be complete. We recommend contacting the local school district to confirm school assignments for this home.
Get a cash offer in 3 minutes
Find out how much your home could sell for in as little as 3 minutes with a no-obligation cash offer.
Estimated market value
$191,100
Get a cash offer in 3 minutes
Find out how much your home could sell for in as little as 3 minutes with a no-obligation cash offer.
Estimated market value
$191,100
- Ohio
- Portage County
- Ravenna
- 44266
- 326 E Central Ave
Nearby cities
Nearby zip codes
Other Ravenna Topics
