This upgraded home is a true gem, located within walking distance of the beautiful bridal path off Central Ave, right in between the highly desired ''7's'' of North Central Phoenix. Boasting a sought-after split floor plan that enhances both functionality and privacy with 3 bedrooms and 3 baths, and over 2,000 Sq Ft. This residence is located on one of the nicest streets in the Corridor, offering a prime N/S facing lot for optimal sunlight with Mountain views all around! The heart of this home lies in its fully remodeled kitchen, featuring a professional KitchenAid stainless steel appliance package. The kitchen is also equipped with two wall ovens, a pot-filler, a convenient microwave drawer, refrigerator drawers, a spacious pantry, and a stylish kitchen island that adds both elegance and practicality to the space. Step outside to a breathtaking backyard oasis, complete with a private pool featuring a new motor and filter, as well as new decking that sets the stage for outdoor relaxation. The covered patio provides shade and the perfect spot for entertaining, while a new built-in grill with twin gas fire features adds a touch of luxury to outdoor gatherings. The primary suite is a sanctuary of comfort with a remodeled ensuite bath with a walk-in shower and dual vanities. This home is not just aesthetically pleasing; it also comes with a host of functional upgrades that include: a new electrical panel, all new flooring throughout featuring new ceramic flooring contribute to the modern ambiance. A new block wall surrounds the backyard for added privacy, while the landscaping, lighting, and irrigation system create a beautifully manicured outdoor space. The home is equipped with a newer 5 Ton, 16 Seer, 2-Stage A/C system to keep you cool and comfortable. Practical additions include two new side gates, one of which is an RV gate, and a new sewer line in 2020. The garage has been transformed into a more functional space with the conversion of a portion into a laundry room and an epoxy floor finish. An EV charger (plug-in) is also in place, ensuring that this home is ready for the future. This home stands as a testament to thoughtful design and modern amenities!
Sold for $950,000
$950,000
326 E Kaler Drive, Phoenix, AZ 85020
3beds
3baths
2,161sqft
Single Family Residence
Built in 1962
0.27 Acres Lot
$1,120,900 Zestimate®
$440/sqft
$3,908 Estimated rent
Home value
$1,120,900
$1.03M - $1.22M
$3,908/mo
Zestimate® history
Owner options
List your home for rent
$3,908/mo
Rent Zestimate®
Find your next renter with Zillow Rental Manager. Plus, with online applications, you can quickly screen prospective tenants – for free.
$3,908/mo
Rent Zestimate®
Refinance and save
$5,484/mo
Est. payment
Refinancing to a lower rate could help reduce your monthly payments and save thousands over the life of the loan.
$5,484/mo
Est. payment
Explore your selling options
Work with a Zillow partner agent
Leverage their expertise and Zillow's premium Showcase listings to get your home seen by more buyers.
Get startedList with your own agent
Get your home in front of millions of buyers by listing it on Zillow.
Learn how to do itSell it yourself
Take full control of how buyers see your home on Zillow by listing For Sale by Owner (FSBO).
List your homeWhat's special
Private poolCovered patioNew motorSplit floor planNew block wall surroundsConvenient microwave drawerNew built-in grill
Zillow last checked:
Listing updated:
Listed by:
Gabriel J Petratis 480-869-4910,
RE/MAX Fine Properties,
Mary Ann Petratis 480-392-8363,
RE/MAX Fine Properties
Bought with:
Rachael Freireich, SA677323000
West USA Realty
Source: ARMLS,MLS#: 6647398
Facts & features
Interior
Bedrooms & bathrooms
- Bedrooms: 3
- Bathrooms: 3
Heating
- Natural Gas
Cooling
- HVAC SEER Rating, Central Air, Ceiling Fan(s), Programmable Thmstat
Appliances
- Included: Refrigerator, Built-in Microwave, Dishwasher, Disposal, Gas Range, Gas Oven, Gas Cooktop
- Laundry: Inside
Features
- Pantry, High Speed Internet, Granite Counters, Double Vanity, Eat-in Kitchen, Breakfast Bar, No Interior Steps, Kitchen Island, 2 Master Baths, Full Bth Master Bdrm, Separate Shwr & Tub
- Flooring: Carpet, Tile
- Windows: Double Pane Windows
- Has basement: No
- Has fireplace: Yes
- Fireplace features: Fire Pit, Exterior Fireplace
Interior area
- Total structure area: 2,161
- Total interior livable area: 2,161 sqft
Property
Parking
- Total spaces: 2
- Parking features: RV Access/Parking, Gated, RV Gate, Garage Door Opener, Extended Length Garage, Direct Access, Storage, Side Vehicle Entry, Electric Vehicle Charging Station(s)
- Garage spaces: 2
Accessibility
- Accessibility features: Mltpl Entries/Exits, Lever Handles, Bath Grab Bars
Features
- Stories: 1
- Patio & porch: Covered, Patio
- Exterior features: Private Street(s), Storage, Built-in Barbecue
- Has private pool: Yes
- Spa features: None, Bath
- Fencing: Block,Wood
Lot
- Size: 0.27 Acres
- Features: North/South Exposure, Sprinklers In Rear, Sprinklers In Front, Desert Back, Desert Front
Details
- Parcel number: 16038050
- Special conditions: Owner/Agent
Construction
Type & style
- Home type: SingleFamily
- Architectural style: Ranch
- Property subtype: Single Family Residence
Materials
- Painted, Block
- Roof: Composition
Condition
- Year built: 1962
Utilities & green energy
- Sewer: Public Sewer
- Water: City Water
Community & HOA
Community
- Features: Biking/Walking Path
- Subdivision: Adobe Village Unit 1 AMD
HOA
- Has HOA: No
- Services included: No Fees
Location
- Region: Phoenix
Financial & listing details
- Price per square foot: $440/sqft
- Tax assessed value: $803,200
- Annual tax amount: $4,738
- Date on market: 1/17/2024
- Cumulative days on market: 75 days
- Listing terms: Cash,Conventional
- Ownership: Fee Simple
Price history
| Date | Event | Price |
|---|---|---|
| 4/1/2024 | Sold | $950,000-5%$440/sqft |
Source:  ARMLS #6647398 Report a problem ARMLS #6647398 Report a problem | ||
| 1/25/2024 | Contingent | $999,999$463/sqft |
Source: ARMLS #6647398 Report a problem | ||
| 1/17/2024 | Listed for sale | $999,999+73.9%$463/sqft |
Source: ARMLS #6647398 Report a problem | ||
| 6/11/2020 | Sold | $575,000-5.6%$266/sqft |
Source: ARMLS #6049348 Report a problem | ||
| 6/4/2020 | Pending sale | $609,000$282/sqft |
Source: HomeSmart #6049348 Report a problem | ||
| 4/17/2020 | Price change | $609,000-4.7%$282/sqft |
Source: HomeSmart #6049348 Report a problem | ||
| 3/12/2020 | Listed for sale | $639,000$296/sqft |
Source: HomeSmart #6049348 Report a problem | ||
Public tax history
| Year | Property taxes | Tax assessment |
|---|---|---|
| 2025 | $5,153 +5.5% | $80,320 -4.3% |
| 2024 | $4,885 +3.1% | $83,960 +109.6% |
| 2023 | $4,738 +3.5% | $40,054 -27.7% |
| 2022 | $4,579 +0.8% | $55,410 +15% |
| 2021 | $4,542 +2.3% | $48,170 -0.5% |
| 2020 | $4,439 +2.7% | $48,400 +9.1% |
| 2019 | $4,323 | $44,360 +4.6% |
| 2018 | $4,323 +18.7% | $42,410 +12.4% |
| 2017 | $3,642 +11.5% | $37,730 +8.6% |
| 2016 | $3,266 +7.4% | $34,730 +11.8% |
| 2015 | $3,040 | $31,060 +30.3% |
| 2014 | -- | $23,830 +14.4% |
| 2013 | -- | $20,830 -8.4% |
| 2012 | -- | $22,730 -12.6% |
| 2011 | -- | $26,020 -4.4% |
| 2010 | -- | $27,210 -32% |
| 2009 | -- | $40,030 -8.3% |
| 2008 | -- | $43,650 +14% |
| 2007 | -- | $38,300 +46.7% |
| 2006 | -- | $26,100 |
| 2005 | -- | $26,100 +17.3% |
| 2004 | -- | $22,250 |
| 2003 | -- | $22,250 +42.6% |
| 2002 | -- | $15,600 |
Find assessor info on the county website
Neighborhood: Alhambra
Nearby homes
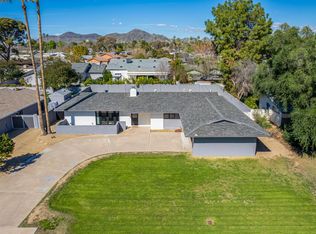
- $915,0003 bd2 ba1.9k sqft334 E Kaler Dr, Phoenix, AZ 85020Sold
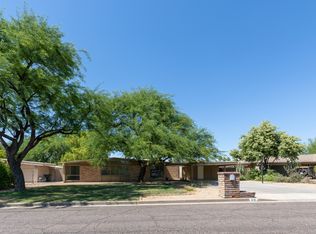
- $817,8003 bd2 ba1.8k sqft318 E Kaler Dr, Phoenix, AZ 85020Off Market
- $1,200,0004 bd4 ba2.4k sqft323 E Belmont Ave, Phoenix, AZ 85020Sold

- $1,240,0004 bd3 ba2.7k sqft329 E Belmont Ave, Phoenix, AZ 85020Sold

- $730,0004 bd2 ba2.1k sqft317 E Belmont Ave, Phoenix, AZ 85020Sold
- $1,047,700-- bd3 ba2.4k sqft340 E Kaler Dr, Phoenix, AZ 85020Off Market
- $1,063,900-- bd2 ba2.1k sqft310 E Kaler Dr, Phoenix, AZ 85020Off Market
- $517,3004 bd2 ba2.5k sqft325 E Kaler Dr, Phoenix, AZ 85020Off Market
Nearby schools
GreatSchools rating
- 9/10Madison Richard Simis SchoolGrades: PK-4Distance: 0.5 mi
- 6/10Madison Meadows SchoolGrades: 5-8Distance: 1.1 mi
- 3/10Central High SchoolGrades: 9-12Distance: 3.2 mi
Schools provided by the listing agent
- Elementary: Madison Richard Simis School
- Middle: Madison Meadows School
- High: Central High School
- District: Madison Elementary District
Source: ARMLS. This data may not be complete. We recommend contacting the local school district to confirm school assignments for this home.
Get a cash offer in 3 minutes
Find out how much your home could sell for in as little as 3 minutes with a no-obligation cash offer.
Estimated market value
$1,120,900
Get a cash offer in 3 minutes
Find out how much your home could sell for in as little as 3 minutes with a no-obligation cash offer.
Estimated market value
$1,120,900
- Arizona
- Maricopa County
- Phoenix
- 85020
- Alhambra
- 326 E Kaler Drive
Nearby cities
Nearby neighborhoods
Nearby zip codes
Other Phoenix Topics
