Skip main navigation
Sold for $275,000
  • $275,000

    326 E Kenwood Dr, Louisville, KY 40214

    3beds
    2,781sqft
    Single Family Residence
    Built in 1929
    0.57 Acres Lot
    $273,200 Zestimate®
    $99/sqft
    $2,429 Estimated rent

    Home value

    $273,200

    $260,000 - $287,000

    $2,429/mo

    Zestimate® history
    Loading
    Loading...

    Owner options

    List your home for rent

    $2,429/mo

    Rent Zestimate®

    Find your next renter with Zillow Rental Manager. Plus, with online applications, you can quickly screen prospective tenants – for free.

    Learn more

    $2,429/mo

    Rent Zestimate®

    Refinance and save

    $1,695/mo

    Est. payment

    Refinancing to a lower rate could help reduce your monthly payments and save thousands over the life of the loan.

    See today's rates

    $1,695/mo

    Est. payment

    Explore your selling options

    Work with a Zillow partner agent

    Leverage their expertise and Zillow's premium Showcase listings to get your home seen by more buyers.

    Get started

    List with your own agent

    Get your home in front of millions of buyers by listing it on Zillow.

    Learn how to do it

    Sell it yourself

    Take full control of how buyers see your home on Zillow by listing For Sale by Owner (FSBO).

    List your home

    What's special

    Laundry areaConvenient half bathEat-in kitchenAbundant storageUtility roomWelcoming foyerPicturesque wooded lot
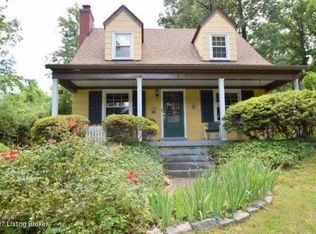
    Discover timeless character and exceptional space in this classic three-story Tudor nestled on a picturesque wooded lot in the highly sought-after Kenwood Hills subdivision. Offering nearly 2,800 square feet of finished above-grade living space, plus approximately 1,175 square feet of unfinished basement area, this home combines historic charm with outstanding potential. A detached 2 car garage and an additional adjacent lot included in the sale provide added value, privacy, and future possibilities. Step inside to a welcoming foyer that flows into a spacious living room anchored by a fireplace, creating a warm and inviting gathering space. The main level also features a formal dining room, eat-in kitchen, private office, bright sunroom, and convenient half bath. Upstairs, the second floor offers three comfortable bedrooms and a full bathroom, while the finished third-floor attic provides versatile bonus space ideal for a recreation room, studio, home office, or guest retreat. The unfinished basement expands the home's functionality with a laundry area, half bath, workshop, utility room, and abundant storage. Recent updates include fresh interior paint in the sunroom and a new rubber roof over the sunroom, with documentation and receipts available under the Documents tab. Included with the sale is the adjacent lot at 324 East Kenwood Drive (Reference: Deed Book 7531, Page 0444), presenting a rare opportunity to enjoy additional outdoor space or explore future development options. With the Additional Lot the size is almost an acre which equals .86 acre lot. Showings Will Start 6-14-2006

    Zillow last checked:

    Listing updated:

    Listed by:

    Stephen F Priest 502-297-1020,

    S. G. Priest Company, REALTORS

    Bought with:

    Danny R Gulley, 286143

    Keller Williams Collective

    Source: Metro Search Inc. LLC DBA Apex MLS,MLS#: 1720447MLS Logo

    Facts & features

    Interior

    Bedrooms & bathrooms
    • Bedrooms: 3
    • Bathrooms: 3
    • Full bathrooms: 1
    • 1/2 bathrooms: 2
    Primary bedroom
    • Level: Second
    Bedroom
    • Level: Second
    Bedroom
    • Level: Second
    Half bathroom
    • Level: First
    Full bathroom
    • Level: Second
    Half bathroom
    • Level: Basement
    Dining room
    • Level: First
    Foyer
    • Level: First
    Kitchen
    • Level: First
    Laundry
    • Level: Basement
    Living room
    • Level: First
    Office
    • Level: First
    Other
    • Level: Basement
    Other
    • Level: Basement
    Other
    • Level: Basement
    Other
    • Level: Third
    Sun room
    • Level: First
    Heating
    • Electric, Natural Gas, Radiant
    Cooling
    • Other
    Features
    • Basement: Unfinished
    • Number of fireplaces: 1
    Interior area
    • Total structure area: 2,781
    • Total interior livable area: 2,781 sqft
    • Finished area above ground: 2,781
    • Finished area below ground: 0

    Property

    Parking
    • Total spaces: 2
    • Parking features: Off Street, Detached, Driveway
    • Garage spaces: 2
    • Has uncovered spaces: Yes
    Features
    • Stories: 3
    • Patio & porch: Patio, Porch
    • Fencing: Partial,Chain Link
    Lot
    • Size: 0.57 Acres
    • Dimensions: 100 x 240
    • Features: Irregular Lot, Wooded
    Details
    • Additional structures: Garage(s)
    • Parcel number: 13062E00310000

    Construction

    Type & style
    • Home type: SingleFamily
    • Architectural style: Other
    • Property subtype: Single Family Residence
    Materials
    • Brick, Stucco
    • Foundation: Concrete Perimeter
    • Roof: Rubber,Flat,Shingle
    Condition
    • Year built: 1929

    Utilities & green energy

    • Sewer: Public Sewer
    • Water: Public
    • Utilities for property: Electricity Connected, Natural Gas Connected

    Community & HOA

    Community
    • Subdivision: Kenwood Park
    HOA
    • Has HOA: No
    Location
    • Region: Louisville

    Financial & listing details

    • Price per square foot: $99/sqft
    • Tax assessed value: $226,840
    • Annual tax amount: $2,858
    • Date on market: 6/14/2026
    • Electric utility on property: Yes

    Price history

    DateEventPrice
    7/17/2026Sold$275,000$99/sqft
    Source: Metro Search Inc. LLC DBA Apex MLS #1720447 Report a problem
    6/19/2026Pending sale$275,000$99/sqft
    Source: Metro Search Inc. LLC DBA Apex MLS #1720447 Report a problem
    6/14/2026Listed for sale$275,000$99/sqft
    Source: Metro Search Inc. LLC DBA Apex MLS #1720447 Report a problem

    Public tax history

    YearProperty taxesTax assessment
    2025$2,858 +19.1%$226,840 +21.3%
    2024$2,400 -4.3%$186,940
    2023$2,509 -1.3%$186,940
    2022$2,542 -5.9%$186,940
    2021$2,701 +15.3%$186,940 +9.7%
    2020$2,343 $170,480
    2019$2,343 +3.8%$170,480
    2018$2,258 $170,480
    2017$2,258 +8.8%$170,480 -17.8%
    2013$2,075 $207,470
    2011$2,075 $207,470
    2010$2,075 $207,470
    2009$2,075 $207,470 +17.4%
    2007-- $176,650
    2006-- $176,650
    2005-- $176,650
    2004-- $176,650
    Find assessor info on the county website

    Neighborhood: Kenwood Hill

    Nearby schools

    GreatSchools rating
    Sell for more on Zillow
    Get a Zillow Showcase℠ listing at no additional cost and you could sell for .
    $273,200
    2% more
    +$5,464
    With Zillow Showcase(estimated)
    $278,664
    Sell for more on Zillow
    Get a Zillow Showcase℠ listing at no additional cost and you could sell for .
    $273,200
    2% more
    +$5,464
    With Zillow Showcase(estimated)
    $278,664