Beautiful Aaron floor plancurrently under construction, featuring thoughtfully selected upgrades throughout the home. This layout offers a spacious primary suite on the main level, along with an incredible open-concept kitchen, dining area, and great room designed for gathering and entertaining. A dedicated front office on the main floor provides the perfect work-from-home or flex space. Upstairs, you'll find three additional bedrooms and a generously sized full bathroom. Photos include upgraded finishes and images from a previously completed model of the same floor plan to showcase the finished design potential. A color mood board is also included in the photos to reflect the actual selections planned for this home. Please contact the listing agent for a full spec sheet. Builder reserves the right to make changes due to delays, backorders, or product substitutions during construction. Landscaping is not included.
Pending
$829,900
326 E Luna Cir #7, Salem, UT 84653
4beds
4,676sqft
:
Get pre-qualified$4,907/mo
Single Family Residence
Built in 2026
0.41 Acres Lot
$826,700 Zestimate®
$177/sqft
$76/mo HOA
What's special
Incredible open-concept kitchenDining area
- 64 days |
- 11 |
- 0 |
Zillow last checked:
Listing updated:
Listed by:
Zachary N Morrell 801-645-2225,
Arive Realty
Source: UtahRealEstate.com,MLS#: 2136502
Facts & features
Interior
Bedrooms & bathrooms
- Bedrooms: 4
- Bathrooms: 3
- Full bathrooms: 2
- 1/2 bathrooms: 1
- Partial bathrooms: 1
- Main level bedrooms: 1
Rooms
- Room types: Master Bathroom, Great Room
Primary bedroom
- Level: First
Heating
- Forced Air, Central, >= 95% efficiency
Cooling
- Central Air
Appliances
- Included: Disposal, Free-Standing Range
Features
- Separate Bath/Shower
- Flooring: Carpet, Laminate, Tile
- Windows: None, Double Pane Windows
- Basement: Full
- Has fireplace: No
Interior area
- Total structure area: 4,676
- Total interior livable area: 4,676 sqft
- Finished area above ground: 2,746
Property
Parking
- Total spaces: 6
- Parking features: Garage - Attached
- Attached garage spaces: 3
- Uncovered spaces: 3
Features
- Levels: Two
- Stories: 3
- Pool features: Association
Lot
- Size: 0.41 Acres
- Features: Curb & Gutter
Details
- Parcel number: 672110007
- Zoning description: Single-Family
Construction
Type & style
- Home type: SingleFamily
- Property subtype: Single Family Residence
Materials
- Asphalt, Stone, Stucco, Cement Siding
- Roof: Asphalt
Condition
- Und. Const.
- New construction: Yes
- Year built: 2026
Utilities & green energy
- Water: Culinary
- Utilities for property: Natural Gas Connected, Electricity Connected, Sewer Connected, Water Connected
Green energy
- Green verification: ENERGY STAR Certified Homes
Community & HOA
Community
- Subdivision: Moonlight Village
HOA
- Has HOA: Yes
- Amenities included: Clubhouse, Picnic Area, Playground, Pool
- HOA fee: $76 monthly
- HOA name: FCS Community Management
Location
- Region: Salem
Financial & listing details
- Price per square foot: $177/sqft
- Date on market: 2/11/2026
- Listing terms: Cash,Conventional,FHA,VA Loan
- Acres allowed for irrigation: 0
- Electric utility on property: Yes
- Road surface type: Paved
Estimated market value
$826,700
$785,000 - $868,000
$3,588/mo
Price history
| Date | Event | Price |
|---|---|---|
| 3/25/2026 | Pending sale | $829,900$177/sqft |
Source:  UtahRealEstate.com #2136502 Report a problem UtahRealEstate.com #2136502 Report a problem | ||
| 3/4/2026 | Price change | $829,900+1.8%$177/sqft |
Source: UtahRealEstate.com #2136502 Report a problem | ||
| 2/11/2026 | Listed for sale | $814,900$174/sqft |
Source: UtahRealEstate.com #2136502 Report a problem | ||
Public tax history
Tax history is unavailable.
Monthly payment
Est. payment
Payment breakdown
Explore the cost of this home by adjusting the details. Changes won't be saved.Climate risks
Neighborhood: 84653
Nearby schools
GreatSchools rating
- 6/10Salem SchoolGrades: PK-6Distance: 1.7 mi
- 5/10Salem Junior High SchoolGrades: 7-9Distance: 0.8 mi
- 7/10Salem Hills High SchoolGrades: 9-12Distance: 1.4 mi
Schools provided by the listing agent
- Elementary: River View
- Middle: Spanish Fork Jr
- High: Spanish Fork
- District: Nebo
Source: UtahRealEstate.com. This data may not be complete. We recommend contacting the local school district to confirm school assignments for this home.
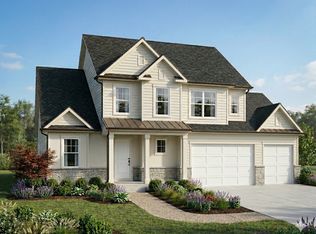
- $537,4004 bd3 ba4.6k sqft326 E Luna Cir, Salem, UT 84653Off Market
- $197,9000.405 Acres344 E Luna Cir, Salem, UT 84653Off Market
- $844,9005 bd4 ba5.1k sqft1428 N 290 E, Salem, UT 84653Off Market
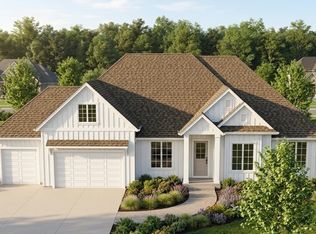
- from $752,9000.4 Acres312 E Luna Cir, Salem, UT 84653New Construction
- $403,1003 bd2 ba1.7k sqft332 E 1480 N, Salem, UT 84653Off Market
- $388,3003 bd2 ba1.7k sqft336 E 1480 N, Salem, UT 84653Off Market
- $425,8003 bd3 ba2.5k sqft324 E 1480 N, Salem, UT 84653Off Market
- $424,2003 bd2 ba1.7k sqft342 E 1480 N, Salem, UT 84653Off Market
A local agent can set up tours, give advice and negotiate with sellers.
Similar homes
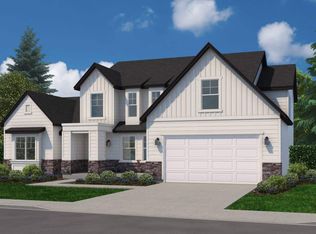
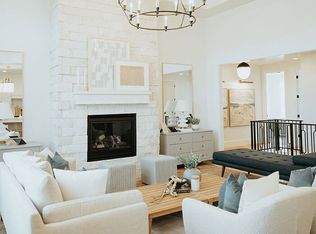
- $773,9004 bd3 ba4.5k sqft1165 N 360 E #75, Salem, UT 84653New Construction
 MLS ID #2055066, Quintin Mortensen, Arive Realty. UtahRealEstate.com
 - $754,9005 bd4 ba5.4k sqft1176 N 250 E #71, Salem, UT 84653New Construction
 MLS ID #2055064, Courtney Fuller, Arive Realty. UtahRealEstate.com
 - from $786,9005 bd4 ba5k sqftKonlee Plan, Moonlight Village, Salem, UT 84653New Construction
 Arive Homes
 - from $720,9003 bd3 ba5k sqftAmie Plan, Moonlight Village, Salem, UT 84653New Construction
 Arive Homes
 - from $721,9004 bd3 ba4.5k sqftLyla Plan, Moonlight Village, Salem, UT 84653New ConstructionArive Homes
- from $724,9004 bd3 ba5k sqftLennon Plan, Moonlight Village, Salem, UT 84653New ConstructionArive Homes
- from $713,9004 bd3 ba4.8k sqftAaron Plan, Moonlight Village, Salem, UT 84653New ConstructionArive Homes
- from $733,9004 bd3 ba4.9k sqftJamie Plan, Moonlight Village, Salem, UT 84653New ConstructionArive Homes
- from $751,9005 bd4 ba5.1k sqftJacqueline Bonus Plan, Moonlight Village, Salem, UT 84653New ConstructionArive Homes
- from $685,9004 bd3 ba3.9k sqftHailey Plan, Moonlight Village, Salem, UT 84653New ConstructionArive Homes
- from $709,9004 bd3 ba4.2k sqftJenni Plan, Moonlight Village, Salem, UT 84653New ConstructionArive Homes
- from $684,9004 bd3 ba4.4k sqftStockton Plan, Moonlight Village, Salem, UT 84653New ConstructionArive Homes
- from $710,9003 bd3 ba4.5k sqftCallahan Plan, Moonlight Village, Salem, UT 84653New ConstructionArive Homes
- from $689,9004 bd3 ba3.9k sqftOwen Plan, Moonlight Village, Salem, UT 84653New ConstructionArive Homes
- $668,9003 bd2 ba3.3k sqft1241 N 360 E #130, Salem, UT 84653New ConstructionMLS ID #2120051, Quintin Mortensen, Arive Realty. UtahRealEstate.com
- $780,9004 bd4 ba4.1k sqft357 E 1460 S #45, Salem, UT 84653New ConstructionMLS ID #2060049, Mindee Gurney, Arive Realty. UtahRealEstate.com
- from $825,9005 bd4 ba5k sqftKonlee Plan, Garrett's Place, Salem, UT 84653New ConstructionArive Homes
- from $651,9004 bd3 ba3.4k sqftNora Plan, Moonlight Village, Salem, UT 84653New ConstructionArive Homes
- from $687,9003 bd3 ba4.1k sqftThomas Plan, Moonlight Village, Salem, UT 84653New ConstructionArive Homes
- from $659,9003 bd3 ba3.6k sqftAddison Plan, Moonlight Village, Salem, UT 84653New ConstructionArive Homes
