Skip main navigation
Closed
  • $384,900

    326 E Pine St, Maiden, NC 28650

    3beds
    1,550sqft
    Single Family Residence
    Built in 2026
    0.34 Acres Lot
    $384,300 Zestimate®
    $248/sqft
    $2,035 Estimated rent

    Home value

    $384,300

    $342,000 - $430,000

    $2,035/mo

    Zestimate® history
    Loading
    Loading...

    Owner options

    List your home for rent

    $2,035/mo

    Rent Zestimate®

    Find your next renter with Zillow Rental Manager. Plus, with online applications, you can quickly screen prospective tenants – for free.

    Learn more

    $2,035/mo

    Rent Zestimate®

    Refinance and save

    $2,279/mo

    Est. payment

    Refinancing to a lower rate could help reduce your monthly payments and save thousands over the life of the loan.

    See today's rates

    $2,279/mo

    Est. payment

    Explore your selling options

    Work with a Zillow partner agent

    Leverage their expertise and Zillow's premium Showcase listings to get your home seen by more buyers.

    Get started

    List with your own agent

    Get your home in front of millions of buyers by listing it on Zillow.

    Learn how to do it

    Sell it yourself

    Take full control of how buyers see your home on Zillow by listing For Sale by Owner (FSBO).

    List your home

    What's special

    Enhance natural lightSoaring vaulted ceilingsStrong curb appealAttractive stone veneer accentsLuxury vinyl plank flooringUpgraded granite countertopsCeramic tile backsplash
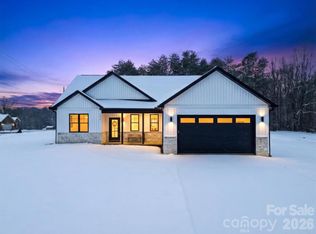
    Crafted to impress and built to perform, this exceptional 2026 new construction delivers the level of finish, flow, and craftsmanship today’s buyers are actively searching for. Spanning approximately 1550 square feet, the home was thoughtfully designed to feel bright, open, and immediately comfortable from the moment you walk through the door. The main living area makes a strong first impression with soaring vaulted ceilings that enhance natural light and create an expansive, welcoming atmosphere. In the primary suite, an elegant tray ceiling adds depth and architectural interest, giving the space a refined, custom built feel that stands apart from typical new construction. The kitchen is both striking and functional. Custom cabinetry is beautifully paired with upgraded granite countertops and a ceramic tile backsplash, delivering a timeless finish that balances durability with elevated style. Stainless steel appliances are included, while luxury vinyl plank flooring flows seamlessly throughout the home, providing a cohesive look designed for everyday living. The primary bathroom continues the high end feel with a fully tiled walk in shower complete with a built in bench, offering a clean, spa inspired retreat you will appreciate daily. Outside, the home commands attention with attractive stone veneer accents and vertical board and batten style vinyl siding that create strong curb appeal. Positioned on a level .34 acre open lot, the property provides excellent usable outdoor space for relaxing, entertaining, or simply enjoying the openness that buyers continue to value. This is the kind of new construction that stands out the moment you see it. Clean lines, thoughtful upgrades, and quality craftsmanship throughout, ready to welcome its very first owner.

    Zillow last checked:

    Listing updated:

    Listed by:

    Kevin Castro kevincastrorealestate@gmail.com,

    RE/MAX Prestige Legacy

    Bought with:

    Sarah Lutz

    Nestlewood Realty, LLC

    Source: Canopy MLS as distributed by MLS GRID,MLS#: 4352170MLS Logo

    Facts & features

    Interior

    Bedrooms & bathrooms
    • Bedrooms: 3
    • Bathrooms: 2
    • Full bathrooms: 2
    • Main level bedrooms: 3
    Primary bedroom
    • Level: Main
    Bedroom s
    • Level: Main
    Bedroom s
    • Level: Main
    Bathroom full
    • Level: Main
    Bathroom full
    • Level: Main
    Heating
    • Heat Pump
    Cooling
    • Heat Pump
    Appliances
    • Included: Dishwasher, Electric Range, Refrigerator
    • Laundry: Laundry Room
    Features
    • Kitchen Island, Pantry, Walk-In Closet(s)
    • Flooring: Vinyl
    • Has basement: No
    Interior area
    • Total structure area: 1,550
    • Total interior livable area: 1,550 sqft
    • Finished area above ground: 1,550
    • Finished area below ground: 0

    Property

    Parking
    • Total spaces: 2
    • Parking features: Driveway, Attached Garage, Garage on Main Level
    • Attached garage spaces: 2
    • Has uncovered spaces: Yes
    Features
    • Levels: One
    • Stories: 1
    • Patio & porch: Patio
    Lot
    • Size: 0.34 Acres
    • Features: Cleared, Level
    Details
    • Parcel number: 364606394950
    • Zoning: R-15
    • Special conditions: Standard

    Construction

    Type & style
    • Home type: SingleFamily
    • Property subtype: Single Family Residence
    Materials
    • Stone Veneer, Vinyl
    • Foundation: Slab
    Condition
    • New construction: Yes
    • Year built: 2026

    Utilities & green energy

    • Sewer: Public Sewer
    • Water: City

    Community & HOA

    Community
    • Subdivision: None
    Location
    • Region: Maiden

    Financial & listing details

    • Price per square foot: $248/sqft
    • Tax assessed value: $170,400
    • Date on market: 3/1/2026
    • Cumulative days on market: 42 days
    • Listing terms: Cash,Conventional,FHA,USDA Loan,VA Loan
    • Road surface type: Concrete, Paved

    Price history

    DateEventPrice
    5/11/2026Sold$384,900$248/sqft
    Source: Canopy MLS as distributed by MLS GRID #4352170 Report a problem
    3/18/2026Price change$384,900-2.5%$248/sqft
    Source: Canopy MLS as distributed by MLS GRID #4352170 Report a problem
    3/1/2026Listed for sale$394,900$255/sqft
    Source: Canopy MLS as distributed by MLS GRID #4352170 Report a problem

    Public tax history

    Tax history is unavailable.

    Neighborhood: 28650

    Nearby schools

    GreatSchools rating
    Schools provided by the listing agent
    • Elementary: Maiden
    • Middle: Maiden
    • High: Maiden

    Source: Canopy MLS as distributed by MLS GRID. This data may not be complete. We recommend contacting the local school district to confirm school assignments for this home.

    Get a cash offer in 3 minutes
    Find out how much your home could sell for in as little as 3 minutes with a no-obligation cash offer.
    Estimated market value
    $384,300
    Get a cash offer in 3 minutes
    Find out how much your home could sell for in as little as 3 minutes with a no-obligation cash offer.
    Estimated market value
    $384,300