Skip main navigation
Off market
  • $881,500

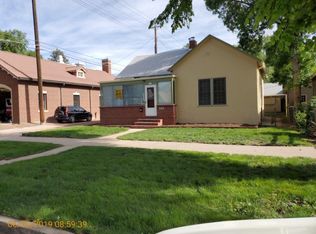
    326 E San Miguel St, Colorado Springs, CO 80903

    4beds
    3,486sqft
    SingleFamily
    Built in 1920
    4,791 Square Feet Lot
    $881,500 Zestimate®
    $253/sqft
    $3,579 Estimated rent

    Home value

    $881,500

    $820,000 - $952,000

    $3,579/mo

    Zestimate® history
    Loading
    Loading...

    Owner options

    List your home for rent

    $3,579/mo

    Rent Zestimate®

    Find your next renter with Zillow Rental Manager. Plus, with online applications, you can quickly screen prospective tenants – for free.

    Learn more

    $3,579/mo

    Rent Zestimate®

    Refinance and save

    $5,168/mo

    Est. payment

    Refinancing to a lower rate could help reduce your monthly payments and save thousands over the life of the loan.

    See today's rates

    $5,168/mo

    Est. payment

    Explore your selling options

    Work with a Zillow partner agent

    Leverage their expertise and Zillow's premium Showcase listings to get your home seen by more buyers.

    Get started

    List with your own agent

    Get your home in front of millions of buyers by listing it on Zillow.

    Learn how to do it

    Sell it yourself

    Take full control of how buyers see your home on Zillow by listing For Sale by Owner (FSBO).

    List your home

    What's special

    Walk-in pantryComposite deckingCovered front porchOak wood floorsDouble closetsVaulted ceilingsNew carpet

    This Is A Must See!! Beautifully Remodeled Main Level Living Home In The Old North End!! In Just A Quick Walk, You Could Be At Colorado College, A Coffee Shop Or Monument Valley Park! This Property Features: The Greeting Of Oak Wood Floors, Exposed Beam Ceilings In The Living Room, Vaulted Ceilings In The Dining Room, The Kitchen Showcases Two-Tone Quartz Countertops, A Large Kitchen Island, Soft-Close White Cabinets Accented With Contemporary Pulls & Crown Molding, Stainless Steel Appliances, A Farmhouse Sink, Glass Tiled Backsplash, Microwave & A Spacious 6x6 Walk-In Pantry...The Main Level Features A Bedroom With A Built-In Pocket Door Leading To A 3/4 Bath With Custom Shower Surrounds & A Rocked Shower Pan Design, Newer Clothes Washer & Dryer Are Included As Well...The Upper Level Presents A Total Of Three Bedrooms, The Master Bath Showcases A Refinished Claw Foot Tub, Brushed Nickel & Custom Tiling In The 5-Piece Bath, Double Closets (His & Hers) Located In The Master Bedroom...There Is a Huge Basement For Allowing For Expansion & Presently Providing Tremendous Storage...New Carpet, Custom Top-Down Bottom-Up Cordless Blinds, Custom Lighting, Newer Electrical, Recently Built 1-Car Garage, G5 Alarm System, Fencing, New Landscaping, High Efficiency Furnace, A Spacious Covered Front Porch With Composite Decking, Newer Synthetic Stucco, Air Conditioning, Radon System, Gutter Guard, Surge Protection System, Additional Side Spigot, Auto Sprinkler System With Drip Zone, White Picket Fence, This Home Comes With So Many Personal Extras As Well...Seriously, Every Amount Of Space Has Been Utilized & Finished To Perfection!! Hurry, Don't Miss This Gorgeous Home!!

    This property is off market, which means it's not currently listed for sale or rent on Zillow. This may be different from what's available on other websites or public sources.

    Facts & features

    Interior

    Bedrooms & bathrooms
    • Bedrooms: 4
    • Bathrooms: 2
    • 3/4 bathrooms: 2
    Heating
    • Forced air, Gas
    Cooling
    • Central
    Appliances
    • Included: Dishwasher, Microwave, Range / Oven, Refrigerator
    Features
    • Eating Space / Kitchen, Open Floor Plan, Five Piece Bath, Master Bath, Master Suite, Updated, Pet Free, Remodeled, Pantry
    • Flooring: Tile, Carpet, Hardwood
    • Basement: Partially finished
    Interior area
    • Total interior livable area: 3,486 sqft

    Property

    Parking
    • Total spaces: 2
    • Parking features: Garage - Detached
    Features
    • Exterior features: Wood
    Lot
    • Size: 4,791 Square Feet
    Details
    • Parcel number: 6407104031

    Construction

    Type & style
    • Home type: SingleFamily
    Materials
    • Frame
    • Roof: Composition
    Condition
    • Year built: 1920

    Utilities & green energy

    • Water: Public

    Community & HOA

    Location
    • Region: Colorado Springs

    Financial & listing details

    • Price per square foot: $253/sqft
    • Tax assessed value: $804,938
    • Annual tax amount: $2,619

    Price history

    DateEventPrice
    9/25/2024Listing removed$750,000$215/sqft
    Source: elevateMLS #5483784 Report a problem
    9/28/2021Listing removed--
    Source: RE/MAX International Report a problem
    9/23/2021Contingent$750,000$215/sqft
    Source: elevateMLS #5483784 Report a problem
    8/13/2021Pending sale$750,000$215/sqft
    Source: RE/MAX International #5483784 Report a problem
    8/6/2021Listed for sale$750,000+23%$215/sqft
    Source: RE/MAX International #5483784 Report a problem
    7/6/2017Sold$610,000-2.4%$175/sqft
    Source: Public Record Report a problem
    4/22/2017Listed for sale$625,000+144.6%$179/sqft
    Source: Equity Colorado Real Estate #3634252 Report a problem
    7/26/2016Sold$255,500$73/sqft
    Source: Public Record Report a problem

    Public tax history

    YearProperty taxesTax assessment
    2024$2,619 -10.4%$53,940
    2023$2,923 -7.8%$53,940 +3.3%
    2022$3,171 $52,240 -2.8%
    2021-- $53,740 +17.5%
    2020$3,104 +0.5%$45,740
    2019$3,088 +88.7%$45,740 +6%
    2018$1,637 -48.3%$43,170
    2017$3,168 +93.5%$43,170 +93.7%
    2016$1,637 +97%$22,290
    2015$831 +5.6%$22,290 +6%
    2014$787 $21,030
    2013-- --
    2012-- $20,610
    2011$1,254 $20,610 -3%
    2010-- $21,250
    2009-- $21,250 +10%
    2008-- $19,320
    2006-- $19,320 +25.2%
    2004-- $15,430
    2003$505 -48.1%$15,430 -13%
    2002$973 +3.7%$17,740 +9.8%
    2001$938 $16,160
    Find assessor info on the county website

    Neighborhood: Central Colorado Springs

    Nearby schools

    GreatSchools rating
    Schools provided by the listing agent
    • Elementary: Steele
    • Middle: North
    • High: Palmer
    • District: Colorado Springs 11

    Source: The MLS. This data may not be complete. We recommend contacting the local school district to confirm school assignments for this home.

    Get a cash offer in 3 minutes
    Find out how much your home could sell for in as little as 3 minutes with a no-obligation cash offer.
    Estimated market value
    $881,500
    Get a cash offer in 3 minutes
    Find out how much your home could sell for in as little as 3 minutes with a no-obligation cash offer.
    Estimated market value
    $881,500