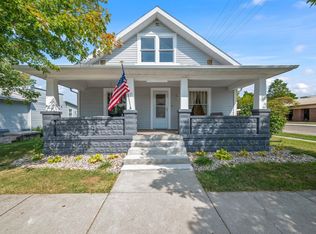
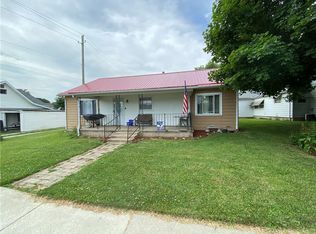
Welcome home to this charming 3 bed, 1.5 bath property in the heart of Ladoga! Offering plenty of space to spread out, this home features both a comfortable living room and a separate family room, providing flexible options for relaxing, entertaining, or creating a home office or play area. Enjoy your morning coffee or unwind in the evening on the large covered front porch. Inside, you'll appreciate the spacious mudroom and laundry room, offering exceptional storage and everyday convenience. The kitchen comes equipped with oven/range and refrigerator, and the washer and dryer are also included, making this home truly move in ready. A detached 2 car garage provides additional storage and parking. Conveniently located near Ladoga's schools and parks, you'll love the small town charm with easy access to local amenities. Don't miss your opportunity to make this inviting home your own!
Pending
$170,000
326 E Taylor St, Ladoga, IN 47954
3beds
1,394sqft
Residential, Single Family Residence
Built in 1960
7,840 Square Feet Lot
$-- Zestimate®
$122/sqft
$-- HOA
What's special
Large covered front porchSpacious mudroomSeparate family roomLaundry room
- 51 days
- 268
- 19
Zillow last checked:
Listing updated:
Listed by:
Sara Westrich 317-840-2075,
Carpenter, REALTORS®
Source: MIBOR as distributed by MLS GRID,MLS#: 22113537
Facts & features
Interior
Bedrooms & bathrooms
- Bedrooms: 3
- Bathrooms: 2
- Full bathrooms: 1
- 1/2 bathrooms: 1
- Main level bathrooms: 2
- Main level bedrooms: 3
Primary bedroom
- Level: Main
- Area: 137.7 Square Feet
- Dimensions: 15.3x9
Bedroom 2
- Level: Main
- Area: 124.63 Square Feet
- Dimensions: 12.1x10.3
Bedroom 3
- Level: Main
- Area: 108.15 Square Feet
- Dimensions: 10.5x10.3
Dining room
- Level: Main
- Area: 166.41 Square Feet
- Dimensions: 12.9x12.9
Family room
- Level: Main
- Area: 186.66 Square Feet
- Dimensions: 15.3x12.2
Kitchen
- Level: Main
- Area: 108.56 Square Feet
- Dimensions: 11.8x9.2
Laundry
- Level: Main
- Area: 78 Square Feet
- Dimensions: 10.4x7.5
Living room
- Level: Main
- Area: 191.54 Square Feet
- Dimensions: 15.7x12.2
Heating
- Forced Air, Natural Gas
Cooling
- Central Air
Appliances
- Included: Gas Cooktop, Refrigerator
Features
- Hardwood Floors, High Speed Internet
- Flooring: Hardwood
- Has basement: No
Interior area
- Total structure area: 1,394
- Total interior livable area: 1,394 sqft
Video & virtual tour
Property
Parking
- Total spaces: 2
- Parking features: Attached
- Attached garage spaces: 2
Features
- Levels: One
- Stories: 1
Lot
- Size: 7,840 Square Feet
Details
- Parcel number: 541618113058000009
- Horse amenities: None
Construction
Type & style
- Home type: SingleFamily
- Architectural style: Traditional
- Property subtype: Residential, Single Family Residence
Materials
- Vinyl Siding
- Foundation: Block
Condition
- New construction: No
- Year built: 1960
Utilities & green energy
- Water: Public
Community & HOA
Community
- Subdivision: No Subdivision
HOA
- Has HOA: No
Location
- Region: Ladoga
Financial & listing details
- Price per square foot: $122/sqft
- Tax assessed value: $108,600
- Annual tax amount: $2,172
- Date on market: 7/11/2026
- Cumulative days on market: 53 days
Estimated market value
Not available
Estimated sales range
Not available
Not available
Price history
| Date | Event | Price |
|---|---|---|
| 8/10/2026 | Pending sale | $170,000$122/sqft |
Source: | ||
| 7/11/2026 | Listed for sale | $170,000+1788.9%$122/sqft |
Source: | ||
| 6/28/2016 | Sold | $9,000-48.6%$6/sqft |
Source: Agent Provided Report a problem | ||
| 5/18/2016 | Pending sale | $17,500$13/sqft |
Source: RE/MAX Centerstone #21391427 Report a problem | ||
| 4/8/2016 | Price change | $17,500-12.5%$13/sqft |
Source: RE/MAX Centerstone #21391427 Report a problem | ||
| 3/9/2016 | Price change | $20,000-11.1%$14/sqft |
Source: RE/MAX Centerstone #21391427 Report a problem | ||
| 1/26/2016 | Price change | $22,500-10%$16/sqft |
Source: RE/MAX Centerstone #21391427 Report a problem | ||
| 12/16/2015 | Listed for sale | $25,000-33.9%$18/sqft |
Source: RE/MAX Centerstone #21391427 Report a problem | ||
| 7/23/2015 | Sold | $37,800$27/sqft |
Source: Public Record Report a problem | ||
Public tax history
| Year | Property taxes | Tax assessment |
|---|---|---|
| 2025 | $1,920 -1.2% | $108,600 +13.1% |
| 2024 | $1,944 +6.5% | $96,000 -1.2% |
| 2023 | $1,826 +61.6% | $97,200 +6.5% |
| 2022 | $1,130 +2% | $91,300 +61.6% |
| 2021 | $1,108 +3% | $56,500 +2% |
| 2020 | $1,076 +2.3% | $55,400 +3% |
| 2019 | $1,052 +5.8% | $53,800 +2.3% |
| 2018 | $994 +0% | $52,600 +5.8% |
| 2017 | $994 +910.8% | $49,700 |
| 2016 | $98 -0.3% | $49,700 -23.3% |
| 2014 | $99 +16.3% | $64,800 -1.2% |
| 2013 | $85 +33.4% | $65,600 +13.5% |
| 2012 | $64 -34.5% | $57,800 +1.6% |
| 2011 | $97 -18.9% | $56,900 -5.8% |
| 2010 | $120 +129.5% | $60,400 |
| 2009 | $52 -95.8% | $60,400 -0.5% |
| 2007 | $1,233 | $60,700 |
Find assessor info on the county website
Monthly payment
Est. payment
Payment breakdown
Explore the cost of this home by adjusting the details. Changes won't be saved.Climate risks
Neighborhood: 47954
Nearby schools
Schools provided by the listing agent
- Elementary: Ladoga Elementary School
- Middle: Southmont Jr High School
- High: Southmont Sr High School
Source: MIBOR as distributed by MLS GRID. This data may not be complete. We recommend contacting the local school district to confirm school assignments for this home.