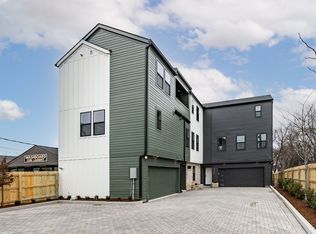
Welcome to this modern 4-bedroom, 4-bath townhome in the heart of East Nashville. Built for convenience and flexibility, this 3 story, 2,051 sq ft home offers a spacious layout, contemporary finishes, and unbeatable walkability.
Located right on East Trinity Lane, you're just two doors down from East Nashville Beer Works and a short stroll to Crema Coffee Roasters, making this an ideal spot for visitors seeking the authentic Nashville experience.
Inside, each bedroom features its own full bathroom, maximizing privacy and rental versatility. The open concept main living area is bright and inviting, with modern design elements and plenty of space for entertaining. A 2 car garage provides rare, secure parking an added bonus for both owners and guests.
Property Highlights:
- 4 Bedrooms / 4 Bathrooms
- 3 Levels of Living Space
- 2,051 Sq Ft
- 2 Car Garage
- Premier East Nashville Location
- Walkable to breweries, coffee shops, and local favorites
For more information or to schedule a viewing:
TimoSIX
Lease Terms
Security Deposit: Equal to one month's rent, due at signing
Pets: 1 dog or 1 cat allowed (non refundable pet fee + monthly pet rent apply)
Smoking: No smoking permitted inside the home
Utilities: All utilities are the responsibility of the renter
Parking: Attached 2 car garage included + Off-street parking
Lease Duration: Available Now; standard 12 month lease
Application Requirements: Credit/background check and income verification required
Townhouse for rent
Accepts Zillow applications
$3,499/mo
Fees may apply
326 E Trinity Ln, # B, Nashville, TN 37207
4beds
2,051sqft
Price may not include required fees and charges. Price shown reflects the lease term provided. Learn more|
Townhouse
Available now
Cats, small dogs OK
Air conditioner, central air
In unit laundry
Attached garage parking
Central, forced air
What's special
Contemporary finishesModern design elementsSecure parkingBright and invitingSpacious layout
- 10 days |
- -- |
- -- |
Zillow last checked:
Listing updated:
Travel times
Facts & features
Interior
Bedrooms & bathrooms
- Bedrooms: 4
- Bathrooms: 4
- Full bathrooms: 4
Heating
- Central, Forced Air
Cooling
- Air Conditioner, Central Air
Appliances
- Included: Dishwasher, Freezer, Microwave Oven, Oven, Refrigerator
- Laundry: In Unit
Features
- Flooring: Hardwood
Interior area
- Total interior livable area: 2,051 sqft
Property
Parking
- Parking features: Attached, Garage
- Has attached garage: Yes
- Details: Contact manager
Features
- Patio & porch: Patio
Details
- Additional structures: Garage(s)
Construction
Type & style
- Home type: Townhouse
- Property subtype: Townhouse
Building
Management
- Pets allowed: Yes
Community & HOA
Location
- Region: Nashville
Financial & listing details
- Lease term: 1 Year
Price history
| Date | Event | Price |
|---|---|---|
| 7/6/2026 | Listed for rent | $3,499$2/sqft |
Source: Zillow Rentals Report a problem | ||
| 4/24/2026 | Listing removed | $3,499$2/sqft |
Source: Zillow Rentals Report a problem | ||
| 3/2/2026 | Price change | $3,499-4.7%$2/sqft |
Source: Zillow Rentals Report a problem | ||
| 2/23/2026 | Price change | $3,670-8.2%$2/sqft |
Source: Zillow Rentals Report a problem | ||
| 2/13/2026 | Price change | $3,9990%$2/sqft |
Source: Zillow Rentals Report a problem | ||
| 2/9/2026 | Price change | $4,000-11.1%$2/sqft |
Source: Zillow Rentals Report a problem | ||
| 1/12/2026 | Listed for rent | $4,500$2/sqft |
Source: Zillow Rentals Report a problem | ||
Neighborhood: Highland Heights
Nearby schools
GreatSchools rating
- 4/10Tom Joy Elementary SchoolGrades: PK-5Distance: 0.5 mi
- 4/10Jere Baxter Middle SchoolGrades: 6-8Distance: 1.1 mi
- 3/10Maplewood Comp High SchoolGrades: 9-12Distance: 2 mi