Welcome Home to this MOVE-IN READY Brick End-Unit Townhome in East-Allentown with a Fenced-in Yard! This spacious home offers approx. 1,732 square feet of finished living space and it has been well maintained and beautifully updated. The freshly painted covered front porch creates a warm first impression and invites you into a bright, open-concept living and dining area designed for comfortable everyday living and effortless entertaining. The updated modern kitchen is designed to impress with granite countertops, a stylish backsplash, newer cabinetry, a natural gas range and refrigerator. Just off the kitchen, step outside to a freshly painted covered patio overlooking the fully fenced backyard—perfect for outdoor dining, gardening, pets, or relaxing. The home offers efficient natural gas heating and a natural gas hot water heater. The washer and dryer are also included. Additional updates include: A new roof 2024, newer flooring, drywall and outlets. Situated within view of Mosser Elementary School and conveniently located near parks, shopping, restaurants, vibrant downtown Allentown, and major commuting routes, this home offers great value. The home comes with a clear 'Pre-Sales Certificate of Compliance' from the City of Allentown. Schedule your showing today to see this great home!
Pending
Price cut: $5.1K (8/15)
$239,900
326 E Union St, Allentown, PA 18109
4beds
1,732sqft
Townhouse
Built in 1925
2,831 Square Feet Lot
$237,100 Zestimate®
$139/sqft
$-- HOA
What's special
Fenced-in yardFully fenced backyardStylish backsplashNewer flooringEfficient natural gas heatingGranite countertopsNewer cabinetry
- 66 days
- 72
- 2
Likely to sell faster than
Zillow last checked:
Listing updated:
Listed by:
Maria Holzer 484-542-6911,
BHGRE Valley Partners-Bethlehm 610-421-8887
Source: GLVR,MLS#: 781194 Originating MLS: Lehigh Valley MLS
Originating MLS: Lehigh Valley MLSFacts & features
Interior
Bedrooms & bathrooms
- Bedrooms: 4
- Bathrooms: 1
- Full bathrooms: 1
Primary bedroom
- Description: Newer Flooring: Wall-to-Wall Carpet.
- Level: Third
- Dimensions: 15.00 x 12.00
Bedroom
- Description: Walk-through. Newer Flooring: Wall-to-Wall Carpet.
- Level: Second
- Dimensions: 13.00 x 10.00
Bedroom
- Description: Newer Flooring: Wall-to-Wall Carpet.
- Level: Second
- Dimensions: 13.00 x 10.00
Bedroom
- Description: Walk-through. Newer Flooring: Wall-to-Wall Carpet.
- Level: Third
- Dimensions: 15.00 x 12.00
Dining room
- Description: Open Concept Living/Dining Room. Newer Flooring. Ceiling Fan and Wall-AC unit.
- Level: First
- Dimensions: 14.00 x 12.00
Other
- Description: Tub/Shower Combo. Newer Flooring.
- Level: Second
- Dimensions: 13.00 x 4.00
Kitchen
- Description: Newer Kitchen,Granite Countertop,Backsplash,Walk-Out to Covered Patio & Fenced-in Yard
- Level: First
- Dimensions: 10.00 x 9.00
Living room
- Description: Open Concept Living/Dining Room. Newer Flooring .All measurements are approx.
- Level: First
- Dimensions: 15.00 x 14.00
Heating
- Gas, Hot Water, Radiator(s)
Cooling
- Wall Unit(s)
Appliances
- Included: Dryer, Gas Oven, Gas Range, Gas Water Heater, Refrigerator, Washer
- Laundry: Washer Hookup, Dryer Hookup, Lower Level
Features
- Dining Area, Separate/Formal Dining Room
- Flooring: Carpet, Other
- Windows: Replacement Windows, Screens, Storm Window(s)
- Basement: Partial
Interior area
- Total interior livable area: 1,732 sqft
- Finished area above ground: 1,732
- Finished area below ground: 0
Property
Parking
- Parking features: On Street
- Has uncovered spaces: Yes
Features
- Stories: 3
- Patio & porch: Covered, Patio, Porch
- Exterior features: Fence, Porch, Patio
- Fencing: Yard Fenced
Lot
- Size: 2,831 Square Feet
- Dimensions: 19 x 150
Details
- Parcel number: 640782245696 001
- Zoning: N2: Town Neighborhood
- Special conditions: None
Construction
Type & style
- Home type: Townhouse
- Architectural style: Contemporary,Other
- Property subtype: Townhouse
Materials
- Brick, Brick Veneer
- Foundation: Stone
- Roof: Asphalt,Fiberglass,Rolled/Hot Mop
Condition
- Year built: 1925
Utilities & green energy
- Electric: 100 Amp Service, Circuit Breakers
- Sewer: Public Sewer
- Water: Public
Community & HOA
Community
- Features: Curbs, Sidewalks
- Security: Smoke Detector(s)
- Subdivision: Not in Development
Location
- Region: Allentown
Financial & listing details
- Price per square foot: $139/sqft
- Tax assessed value: $86,500
- Annual tax amount: $2,935
- Date on market: 7/24/2026
- Ownership type: Fee Simple
- Road surface type: Paved
Estimated market value
$237,100
$225,000 - $249,000
$2,032/mo
Price history
| Date | Event | Price |
|---|---|---|
| 8/29/2026 | Pending sale | $239,900$139/sqft |
Source:  GLVR #781194 Report a problem GLVR #781194 Report a problem | ||
| 8/15/2026 | Price change | $239,900-2.1%$139/sqft |
Source: GLVR #781194 Report a problem | ||
| 7/26/2026 | Listed for sale | $245,000+210.1%$141/sqft |
Source: GLVR #781194 Report a problem | ||
| 3/15/2005 | Sold | $79,000$46/sqft |
Source: Public Record Report a problem | ||
Public tax history
| Year | Property taxes | Tax assessment |
|---|---|---|
| 2026 | $4,803 +2% | $86,500 |
| 2025 | $4,707 | $86,500 |
| 2024 | $4,707 | $86,500 |
| 2023 | $4,707 | $86,500 |
| 2022 | $4,707 +3.4% | $86,500 |
| 2021 | $4,554 +1.5% | $86,500 |
| 2020 | $4,485 +11279.3% | $86,500 |
| 2019 | $39 +1.6% | $86,500 |
| 2018 | $39 | $86,500 |
| 2017 | -- | $86,500 |
| 2016 | -- | $86,500 |
| 2015 | -- | $86,500 |
| 2014 | -- | $86,500 +235.3% |
| 2012 | -- | $25,800 |
| 2011 | -- | $25,800 |
| 2010 | -- | $25,800 |
| 2009 | -- | $25,800 |
| 2008 | -- | $25,800 |
| 2007 | -- | $25,800 |
| 2006 | -- | $25,800 |
| 2005 | -- | $25,800 |
| 2004 | -- | $25,800 |
| 2003 | -- | $25,800 |
| 2002 | -- | $25,800 |
| 2000 | -- | $25,800 |
Find assessor info on the county website
Monthly payment
Est. payment
Payment breakdown
Explore the cost of this home by adjusting the details. Changes won't be saved.Climate risks
Neighborhood: East Allentown
Nearby schools
Schools provided by the listing agent
- Elementary: Mosser
- Middle: Harrison-Morton
- High: Louis E. Dieruff
- District: Allentown
Source: GLVR. This data may not be complete. We recommend contacting the local school district to confirm school assignments for this home.

Similar homes
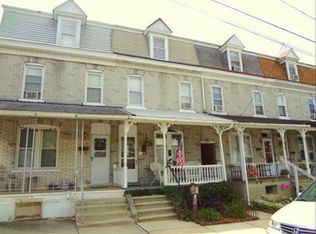
- $275,0003 bd2 ba1.4k sqft413 E Mosser St, Allentown, PA 18109For Sale
 MLS ID #784271, Dana K. Cardona, Keller Williams Allentown. GLVR
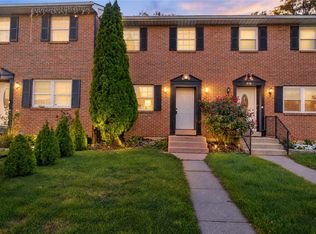
 - $229,9993 bd1 ba1k sqft256 E Walnut St, Allentown, PA 18109For Sale
 MLS ID #784150, Carlos Pujols, I-Do Real Estate. GLVR
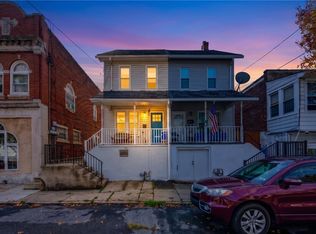
 - $239,9003 bd2 ba1.1k sqft2025 Union Blvd, Allentown, PA 18109For Sale
 MLS ID #777940, Morkos Aziz, Lehigh Valley Just Listed LLC. GLVR
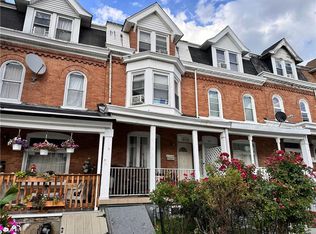
 - $245,0005 bd1 ba1.8k sqft823 N 5th St, Allentown, PA 18102For Sale
 MLS ID #778976, Rudy Amelio Jr., Rudy Amelio Real Estate. GLVR
