Sophistication, Comfort, and Unmatched Attention to Detail in East Lake Bluff. Set on nearly an acre of beautifully landscaped grounds on one of East Lake Bluff's most desirable streets, This custom residence includes 5+1 bedrooms and 6 1/2 baths and has been extensively upgraded with high-end mechanical systems, refined aesthetic enhancements, and thoughtful features that promote comfort, efficiency, and healthier living. Inside, a sun-filled floor plan unfolds with newly refreshed interiors-walls painted by DiVinci, designer wallpaper in select rooms, updated lighting, and crisp white oak flooring. The gracious living room centers around a gas fireplace and custom bar with access to the outdoor patio. The spacious family room, anchored by a floor-to-ceiling stone fireplace with gas logs, opens both to the eat-in chef's kitchen and to a screened porch that overlooks the backyard-offering easy access to the patios and outdoor entertaining areas. The kitchen features quartzite countertops, custom cabinetry, and a large island. A formal dining room, private study with coffered ceiling, first-floor en-suite guest bedroom, mudroom with lockers, and a convenient laundry room complete the main level. Upstairs, the serene primary suite feels like a luxury resort, featuring a gas log fireplace, rebuilt private roof deck with TimberTech Pro Reserve decking and Chippendale railing, his & her closets, and a refreshed marble bath with new fixtures, a new body spray system, and Toto bidet toilet. Three additional en-suite bedrooms with custom closets and updated custom window treatments provide comfort and style, while the second-floor laundry room now includes a new Miele washer and dryer. The lower level is designed for recreation and fun, complete with a game room, exercise space with new rubber flooring, a sixth bedroom and bath, and a rec room with gas fireplace. Outdoor living is just as impressive, with multiple paver patios, a fire pit area, and a fenced-in backyard-perfect for entertaining or unwinding in privacy. The professionally landscaped property has been meticulously maintained, offering year-round beauty and space to enjoy. A three-car garage provides ample room for vehicles and storage. A complete list of all recent improvements is available. Notably, the home has been thoughtfully upgraded with features that support a healthier living environment. Highlights include a new Energy Recovery Ventilator (ERV) system to bring in fresh, filtered air while maintaining indoor humidity and temperature, a whole-house chlorine filter and reverse osmosis water system for cleaner water, and extensive HVAC upgrades including duct cleaning and system replacement for improved air quality. Additional improvements including upgraded bathroom exhaust fans, fresh low-VOC paint, and a fully replaced central vacuum system, further contribute to a clean and health-conscious home. Every detail has been thoughtfully considered, from refined design choices to major system upgrades, this East Lake Bluff home is turn-key and timeless-ready to be enjoyed for years to come.
Closed
$3,412,797
326 E Witchwood Ln, Lake Bluff, IL 60044
6beds
5,347sqft
Single Family Residence
Built in 2005
0.91 Acres Lot
$3,490,400 Zestimate®
$638/sqft
$7,097 Estimated rent
Home value
$3,490,400
$3.14M - $3.91M
$7,097/mo
Zestimate® history
Owner options
List your home for rent
$7,097/mo
Rent Zestimate®
Find your next renter with Zillow Rental Manager. Plus, with online applications, you can quickly screen prospective tenants – for free.
$7,097/mo
Rent Zestimate®
Refinance and save
$21,823/mo
Est. payment
Refinancing to a lower rate could help reduce your monthly payments and save thousands over the life of the loan.
$21,823/mo
Est. payment
Explore your selling options
Work with a Zillow partner agent
Leverage their expertise and Zillow's premium Showcase listings to get your home seen by more buyers.
Get startedList with your own agent
Get your home in front of millions of buyers by listing it on Zillow.
Learn how to do itSell it yourself
Take full control of how buyers see your home on Zillow by listing For Sale by Owner (FSBO).
List your homeWhat's special
Zillow last checked:
Listing updated:
Listed by:
Alissa McNicholas 847-250-6391,
Compass,
Lori Baker, SRES 847-863-1791,
Compass
Bought with:
Marina Carney
Compass
Source: MRED as distributed by MLS GRID,MLS#: 12431408
Facts & features
Interior
Bedrooms & bathrooms
- Bedrooms: 6
- Bathrooms: 7
- Full bathrooms: 6
- 1/2 bathrooms: 1
Rooms
- Room types: Bedroom 5, Eating Area, Office, Recreation Room, Game Room, Screened Porch, Bedroom 6, Exercise Room
Primary bedroom
- Features: Flooring (Hardwood), Bathroom (Full)
- Level: Second
- Area: 378 Square Feet
- Dimensions: 21X18
Bedroom 2
- Features: Flooring (Hardwood)
- Level: Second
- Area: 272 Square Feet
- Dimensions: 17X16
Bedroom 3
- Features: Flooring (Hardwood)
- Level: Main
- Area: 196 Square Feet
- Dimensions: 14X14
Bedroom 4
- Features: Flooring (Hardwood)
- Level: Second
- Area: 272 Square Feet
- Dimensions: 17X16
Bedroom 5
- Features: Flooring (Hardwood)
- Level: Main
- Area: 156 Square Feet
- Dimensions: 13X12
Bedroom 6
- Features: Flooring (Vinyl)
- Level: Basement
- Area: 357 Square Feet
- Dimensions: 21X17
Bar entertainment
- Features: Flooring (Hardwood)
- Level: Main
- Area: 221 Square Feet
- Dimensions: 17X13
Dining room
- Features: Flooring (Hardwood)
- Level: Main
- Area: 306 Square Feet
- Dimensions: 18X17
Eating area
- Features: Flooring (Hardwood)
- Level: Main
- Area: 184 Square Feet
- Dimensions: 23X8
Exercise room
- Features: Flooring (Other)
- Level: Basement
- Area: 300 Square Feet
- Dimensions: 20X15
Family room
- Features: Flooring (Hardwood)
- Level: Main
- Area: 400 Square Feet
- Dimensions: 20X20
Game room
- Features: Flooring (Other)
- Level: Basement
- Area: 405 Square Feet
- Dimensions: 27X15
Kitchen
- Features: Kitchen (Island, Breakfast Room), Flooring (Hardwood)
- Level: Main
- Area: 621 Square Feet
- Dimensions: 27X23
Laundry
- Features: Flooring (Ceramic Tile)
- Level: Main
- Area: 80 Square Feet
- Dimensions: 10X8
Living room
- Features: Flooring (Hardwood)
- Level: Main
- Area: 456 Square Feet
- Dimensions: 24X19
Office
- Features: Flooring (Hardwood)
- Level: Main
- Area: 182 Square Feet
- Dimensions: 14X13
Other
- Features: Flooring (Vinyl)
- Level: Basement
- Area: 1050 Square Feet
- Dimensions: 50X21
Screened porch
- Level: Main
- Area: 280 Square Feet
- Dimensions: 20X14
Heating
- Natural Gas, Forced Air
Cooling
- Central Air
Appliances
- Included: Double Oven, Microwave, Dishwasher, High End Refrigerator, Washer, Dryer, Disposal, Cooktop, Range Hood, Humidifier, Multiple Water Heaters, Gas Water Heater
- Laundry: Main Level, Upper Level, Gas Dryer Hookup, Multiple Locations, Sink
Features
- Cathedral Ceiling(s), Dry Bar, 1st Floor Bedroom, 1st Floor Full Bath, Built-in Features, Walk-In Closet(s)
- Flooring: Hardwood
- Windows: Screens
- Basement: Partially Finished,8 ft + pour,Rec/Family Area,Storage Space,Full
- Attic: Unfinished
- Number of fireplaces: 4
- Fireplace features: Wood Burning, Gas Log, Gas Starter, Family Room, Living Room, Master Bedroom, Basement
Interior area
- Total structure area: 2,965
- Total interior livable area: 5,347 sqft
Property
Parking
- Total spaces: 3
- Parking features: Brick Driveway, Garage Door Opener, Heated Garage, On Site, Garage Owned, Attached, Garage
- Attached garage spaces: 3
- Has uncovered spaces: Yes
Accessibility
- Accessibility features: No Disability Access
Features
- Stories: 2
- Patio & porch: Roof Deck, Patio, Deck, Screened
- Exterior features: Fire Pit
- Fencing: Fenced
Lot
- Size: 0.91 Acres
- Dimensions: 111X387X105X378
- Features: Landscaped, Mature Trees
Details
- Additional structures: None
- Parcel number: 12213030180000
- Special conditions: List Broker Must Accompany
- Other equipment: Central Vacuum, Ceiling Fan(s), Sump Pump, Sprinkler-Lawn, Air Exchanger, Backup Sump Pump;, Generator
Construction
Type & style
- Home type: SingleFamily
- Architectural style: Traditional
- Property subtype: Single Family Residence
Materials
- Limestone, Shingle Siding
- Foundation: Concrete Perimeter
- Roof: Shake
Condition
- New construction: No
- Year built: 2005
- Major remodel year: 2024
Utilities & green energy
- Electric: Circuit Breakers, 200+ Amp Service
- Sewer: Public Sewer
- Water: Lake Michigan, Public
Community & HOA
Community
- Features: Park, Street Paved
- Security: Security System, Carbon Monoxide Detector(s)
HOA
- Services included: None
Location
- Region: Lake Bluff
Financial & listing details
- Price per square foot: $638/sqft
- Tax assessed value: $2,393,135
- Annual tax amount: $54,895
- Date on market: 9/2/2025
- Listing terms: Cash
- Ownership: Fee Simple
Price history
| Date | Event | Price |
|---|---|---|
| 8/29/2025 | Sold | $3,412,797+6.6%$638/sqft |
Source:  MRED as distributed by MLS GRID #12431408 Report a problem MRED as distributed by MLS GRID #12431408 Report a problem | ||
| 3/14/2024 | Sold | $3,200,000-1.5%$598/sqft |
Source: MRED as distributed by MLS GRID #11972690 Report a problem | ||
| 2/21/2024 | Pending sale | $3,250,000$608/sqft |
Source: MRED as distributed by MLS GRID #11972690 Report a problem | ||
| 2/10/2024 | Contingent | $3,250,000$608/sqft |
Source: MRED as distributed by MLS GRID #11972690 Report a problem | ||
| 2/6/2024 | Listed for sale | $3,250,000+31.3%$608/sqft |
Source: MRED as distributed by MLS GRID #11972690 Report a problem | ||
| 6/11/2021 | Sold | $2,475,000+2.2%$463/sqft |
Source: Public Record Report a problem | ||
| 9/15/2004 | Sold | $2,422,000+246%$453/sqft |
Source: Public Record Report a problem | ||
| 9/5/2003 | Sold | $700,000$131/sqft |
Source: Public Record Report a problem | ||
| 10/13/2000 | Sold | $700,000+21.7%$131/sqft |
Source: Public Record Report a problem | ||
| 5/30/1996 | Sold | $575,000$108/sqft |
Source: Public Record Report a problem | ||
Public tax history
| Year | Property taxes | Tax assessment |
|---|---|---|
| 2024 | $54,901 +5.5% | $827,863 +3.8% |
| 2023 | $52,015 +7.1% | $797,632 +11.7% |
| 2022 | $48,582 +3.6% | $713,864 +3.9% |
| 2021 | $46,894 +2.2% | $686,755 +0.3% |
| 2020 | $45,875 +3.7% | $684,597 +1.9% |
| 2019 | $44,232 +2.6% | $672,030 -0.9% |
| 2018 | $43,127 | $677,932 +1.7% |
| 2017 | $43,127 -1% | $666,600 -0.3% |
| 2016 | $43,559 +21% | $668,707 +6.2% |
| 2015 | $35,998 +2.7% | $629,668 +24.4% |
| 2014 | $35,043 +6.8% | $505,999 -0.9% |
| 2012 | $32,823 -6.2% | $510,388 -9.4% |
| 2011 | $34,992 -16.1% | $563,599 -23.2% |
| 2010 | $41,716 +1.1% | $734,189 -8.4% |
| 2009 | $41,244 +0.6% | $801,779 -2% |
| 2008 | $41,005 +12.4% | $817,808 +2.8% |
| 2006 | $36,484 +5% | $795,843 |
| 2005 | $34,762 +301.3% | -- |
| 2004 | $8,662 -41.8% | -- |
| 2003 | $14,890 +25.2% | -- |
| 2002 | $11,889 +10.1% | -- |
| 2001 | $10,795 +3% | $206,258 +5.6% |
| 2000 | $10,483 | $195,323 |
Find assessor info on the county website
Neighborhood: 60044
Nearby homes
- $1,066,500-- bd3 ba2.9k sqft302 Briar Ln, Lake Bluff, IL 60044Off Market
- $1,095,0003 bd3 ba2.6k sqft318 E Witchwood Ln, Lake Bluff, IL 60044Off Market
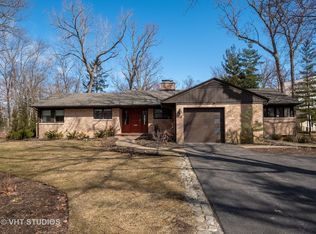
- $891,600-- bd2 ba1.5k sqft332 E Witchwood Ln, Lake Bluff, IL 60044Off Market
- $1,325,0005 bd4 ba4.3k sqft301 Newman Ct, Lake Bluff, IL 60044Sold
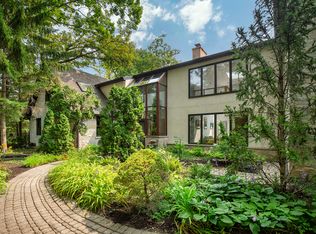
- $1,598,100-- bd4 ba3.8k sqft301 Briar Ln, Lake Bluff, IL 60044Off Market
- $2,074,0004 bd7 ba4.3k sqft338 E Witchwood Ln, Lake Bluff, IL 60044Sold
- $560,2003 bd1 ba1.9k sqft308 Briar Ln, Lake Bluff, IL 60044Off Market
- $1,820,2005 bd5 ba2.9k sqft307 Newman Ct, Lake Bluff, IL 60044Off Market
Nearby schools
GreatSchools rating
- 9/10Lake Bluff Elementary SchoolGrades: PK-5Distance: 1.2 mi
- 9/10Lake Bluff Middle SchoolGrades: 6-8Distance: 0.3 mi
- 9/10Lake Forest High SchoolGrades: 9-12Distance: 0.7 mi
Schools provided by the listing agent
- Elementary: Lake Bluff Elementary School
- Middle: Lake Bluff Middle School
- High: Lake Forest High School
- District: 65
Source: MRED as distributed by MLS GRID. This data may not be complete. We recommend contacting the local school district to confirm school assignments for this home.
Get a cash offer in 3 minutes
Find out how much your home could sell for in as little as 3 minutes with a no-obligation cash offer.
Estimated market value
$3,490,400
Get a cash offer in 3 minutes
Find out how much your home could sell for in as little as 3 minutes with a no-obligation cash offer.
Estimated market value
$3,490,400
- Illinois
- Lake County
- Lake Bluff
- 60044
- 326 E Witchwood Ln
Nearby cities
Nearby neighborhoods
Nearby zip codes
Other Lake Bluff Topics
