Skip main navigation
Sold for $207,000
Street View
  • Tax assessed value
    $207,000

    326 E Woodford St, Lawrenceburg, KY 40342

    3beds
    2,800sqft
    Single Family Residence
    Built in ----
    6,534 Square Feet Lot
    $245,400 Zestimate®
    $74/sqft
    $1,827 Estimated rent

    Home value

    $245,400

    $228,000 - $263,000

    $1,827/mo

    Zestimate® history
    Loading
    Loading...

    Owner options

    List your home for rent

    $1,827/mo

    Rent Zestimate®

    Find your next renter with Zillow Rental Manager. Plus, with online applications, you can quickly screen prospective tenants – for free.

    Learn more

    $1,827/mo

    Rent Zestimate®

    Refinance and save

    $1,013/mo

    Est. payment

    Refinancing to a lower rate could help reduce your monthly payments and save thousands over the life of the loan.

    See today's rates

    $1,013/mo

    Est. payment

    Explore your selling options

    Work with a Zillow partner agent

    Leverage their expertise and Zillow's premium Showcase listings to get your home seen by more buyers.

    Get started

    List with your own agent

    Get your home in front of millions of buyers by listing it on Zillow.

    Learn how to do it

    Sell it yourself

    Take full control of how buyers see your home on Zillow by listing For Sale by Owner (FSBO).

    List your home

    What's special

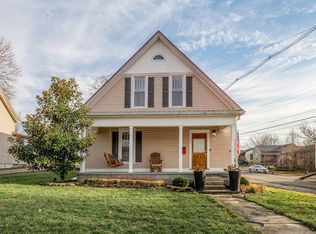
    If you're a fan of historic homes and able to envision what could be? Then this historic home could be the opportunity you've been waiting for. With 3 spacious bedrooms - including a 1st floor Bedroom - and 2 full bathrooms, this home has room for everyone. A versatile bonus room on the main floor could easily serve as a 4th bedroom, formal dining room, cozy den, or home office. The upstairs bathroom features a relaxing jacuzzi tub, stone fireplace and separate walk-in shower. Stone walls, crown molding and 5 fireplaces are just a few of the Architectural features of this home. Outside, enjoy 2 covered porches, a privacy fenced yard with an adorable, raised patio. Stairs from the patio lead up to the 2nd story deck and provide access to the 2nd floor. There's also a large building in the backyard providing additional storage space. Conveniently located 20 min to Frankfort, 15 min to Versailles and 35 min to Lexington. Anderson County Community Park and Hammond Creek Dog Park are just a 15 min walk. Don't miss your chance to own this historic treasure!

    Zillow last checked:

    Listing updated:

    Listed by:

    Julie Hacker 859-351-9856,

    United Real Estate Bluegrass

    Bought with:

    Chelsea Morguson, 287849

    Keller Williams Commonwealth

    Source: Imagine MLS,MLS#: 24019537MLS Logo

    Facts & features

    Interior

    Bedrooms & bathrooms
    • Bedrooms: 3
    • Bathrooms: 2
    • Full bathrooms: 2
    Primary bedroom
    • Description: Walk-In-Closet
    • Level: First
    Bedroom 1
    • Level: Second
    Bedroom 2
    • Level: Second
    Bathroom 1
    • Description: Full Bath, Tub/Shower Combo
    • Level: First
    Bathroom 2
    • Description: Full Bath, Walk-in Shower, Jacuzzi Tub
    • Level: Second
    Bonus room
    • Description: Being used as an office. Could also be used as a Formal Dining Room, Den or 4th Bedroom
    • Level: First
    Dining room
    • Level: First
    Dining room
    • Level: First
    Foyer
    • Level: First
    Foyer
    • Level: First
    Kitchen
    • Level: First
    Utility room
    • Description: Washer & Dryer convey
    • Level: First
    Heating
    • Heat Pump, Natural Gas
    Cooling
    • Electric, Heat Pump
    Appliances
    • Included: Dryer, Dishwasher, Microwave, Refrigerator, Washer, Range
    • Laundry: Electric Dryer Hookup, Main Level, Washer Hookup
    Features
    • Entrance Foyer, Master Downstairs, Walk-In Closet(s), Ceiling Fan(s)
    • Flooring: Carpet, Hardwood, Laminate, Tile, Wood
    • Doors: Storm Door(s)
    • Windows: Blinds
    • Has basement: No
    • Has fireplace: Yes
    • Fireplace features: Living Room, Master Bedroom
    Interior area
    • Total structure area: 2,800
    • Total interior livable area: 2,800 sqft
    • Finished area above ground: 2,800
    • Finished area below ground: 0

    Property

    Parking
    • Parking features: Driveway, Off Street
    • Has uncovered spaces: Yes
    Features
    • Levels: Two
    • Patio & porch: Deck, Patio, Porch
    • Fencing: Privacy,Wood
    • Has view: Yes
    • View description: Neighborhood
    Lot
    • Size: 6,534 Square Feet
    Details
    • Additional structures: Shed(s)
    • Parcel number: 18836 1

    Construction

    Type & style
    • Home type: SingleFamily
    • Architectural style: Colonial
    • Property subtype: Single Family Residence
    Materials
    • Aluminum Siding, Stone
    • Foundation: Stone
    • Roof: Metal
    Condition
    • New construction: No

    Utilities & green energy

    • Sewer: Public Sewer
    • Water: Public
    • Utilities for property: Electricity Connected, Natural Gas Connected, Sewer Connected, Water Connected

    Community & HOA

    Community
    • Features: Park
    • Security: Security System Leased
    • Subdivision: Downtown
    Location
    • Region: Lawrenceburg

    Financial & listing details

    • Price per square foot: $74/sqft
    • Tax assessed value: $207,000
    • Annual tax amount: $1,929
    • Date on market: 9/14/2024

    Price history

    DateEventPrice
    10/29/2024Sold$207,000-1.4%$74/sqft
    Source: Imagine MLS #24019537 Report a problem
    10/1/2024Contingent$209,900$75/sqft
    Source: Imagine MLS #24019537 Report a problem
    9/27/2024Price change$209,900-8.7%$75/sqft
    Source: Imagine MLS #24019537 Report a problem
    9/14/2024Listed for sale$229,900+253.7%$82/sqft
    Source: Imagine MLS #24019537 Report a problem
    5/3/2016Sold$65,000-18.8%$23/sqft
    Source: Imagine MLS #1517781 Report a problem
    3/25/2016Pending sale$80,000$29/sqft
    Source: CENTURY 21 Commonwealth Real Estate #1517781 Report a problem
    3/1/2016Listed for sale$80,000$29/sqft
    Source: CENTURY 21 Commonwealth Real Estate #1517781 Report a problem
    2/19/2016Pending sale$80,000$29/sqft
    Source: CENTURY 21 Commonwealth R E #1517781 Report a problem
    9/15/2015Price change$80,000-14.9%$29/sqft
    Source: CENTURY 21 Commonwealth Real Estate #1517781 Report a problem
    8/11/2015Listed for sale$94,000-5.1%$34/sqft
    Source: CENTURY 21 Commonwealth R E #1517781 Report a problem
    4/6/2010Sold$99,000+125%$35/sqft
    Source: Public Record Report a problem
    6/17/2008Sold$44,000$16/sqft
    Source: Public Record Report a problem
    2/22/2008Sold$44,000-56%$16/sqft
    Source: Imagine MLS #733142 Report a problem
    9/13/2002Sold$99,900$36/sqft
    Source: Imagine MLS #205602 Report a problem

    Public tax history

    YearProperty taxesTax assessment
    2025$1,929 +118.7%$207,000 +117.9%
    2024$882 -1.5%$95,000
    2023$895 +23.8%$95,000 +26.7%
    2022$723 -2.6%$75,000
    2021$742 -2.6%$75,000
    2020$762 -1.6%$75,000
    2019$775 $75,000 +15.4%
    2018$775 +16.5%$65,000
    2017$665 +1.8%$65,000 -18.8%
    2016$653 -17.4%$80,000 -19.2%
    2015$790 -17.2%$99,000
    2014$954 +1.5%$99,000
    2013$941 $99,000
    2010-- $99,000
    Find assessor info on the county website

    Neighborhood: 40342

    Nearby schools

    GreatSchools rating
    Schools provided by the listing agent
    • Elementary: Saffell
    • Middle: Anderson Co
    • High: Anderson Co

    Source: Imagine MLS. This data may not be complete. We recommend contacting the local school district to confirm school assignments for this home.

    Get pre-qualified for a loan
    At Zillow Home Loans, we can pre-qualify you in as little as 5 minutes with no impact to your credit score.

    An equal housing lender. NMLS #10287.

    Sell for more on Zillow
    Get a Zillow Showcase℠ listing at no additional cost and you could sell for .
    $245,400
    2% more
    +$4,908
    With Zillow Showcase(estimated)
    $250,308