Skip main navigation
Sold for $500,000
  • $500,000

    326 Edgewater Way, Surf City, NC 28445

    3beds
    2,042sqft
    Single Family Residence
    Built in 2020
    8,712 Square Feet Lot
    $501,800 Zestimate®
    $245/sqft
    $2,822 Estimated rent

    Home value

    $501,800

    $477,000 - $527,000

    $2,822/mo

    Zestimate® history
    Loading
    Loading...

    Owner options

    List your home for rent

    $2,822/mo

    Rent Zestimate®

    Find your next renter with Zillow Rental Manager. Plus, with online applications, you can quickly screen prospective tenants – for free.

    Learn more

    $2,822/mo

    Rent Zestimate®

    Refinance and save

    $3,950/mo

    Est. payment

    Refinancing to a lower rate could help reduce your monthly payments and save thousands over the life of the loan.

    See today's rates

    $3,950/mo

    Est. payment

    Explore your selling options

    Work with a Zillow partner agent

    Leverage their expertise and Zillow's premium Showcase listings to get your home seen by more buyers.

    Get started

    List with your own agent

    Get your home in front of millions of buyers by listing it on Zillow.

    Learn how to do it

    Sell it yourself

    Take full control of how buyers see your home on Zillow by listing For Sale by Owner (FSBO).

    List your home

    What's special


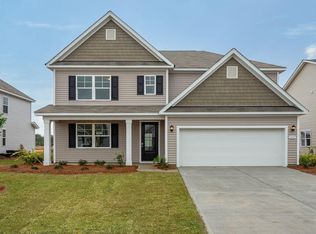
    Experience the best of Surf City in this beautifully maintained 3-bedroom, 2-bathroom home, perfectly positioned for those who love the North Carolina coast. This property combines thoughtful interior spaces with an outdoor oasis designed for relaxation and entertaining. The heart of the home features a bright, open layout that flows seamlessly from the living area to the kitchen, anchored by a spacious bonus room that offers incredible flexibility to serve as a home office, media room, or a quiet retreat tailored to your needs. Step outside into your private backyard sanctuary, where a screened-in patio provides a comfortable, shaded spot to enjoy the coastal breeze. The outdoor living space is further enhanced by an extended patio offering ample room for grilling and dining, perfect for cool evenings under the stars. Practical updates abound, including newly installed gutters for improved exterior maintenance and a new storage shed to house all your beach gear and tools. Located just minutes away from the award-winning beaches of Topsail Island, local boutiques, and popular dining spots, this is a home you don't want to miss! Home has a VA assumable loan- contact listing agent for details!

    Zillow last checked:

    Listing updated:

    Listed by:

    Jacqueline Jones 434-661-0691,

    RE/MAX Executive

    Bought with:

    Quanda Hudson Purnsley, 345085

    Coldwell Banker Sea Coast Advantage

    Source: Hive MLS,MLS#: 100566590MLS LogoOriginating MLS: Jacksonville Board of Realtors

    Facts & features

    Interior

    Bedrooms & bathrooms
    • Bedrooms: 3
    • Bathrooms: 2
    • Full bathrooms: 2
    Heating
    • Electric, Forced Air
    Cooling
    • Central Air
    Appliances
    • Included: Electric Oven, Built-In Microwave, Refrigerator, Dishwasher
    • Laundry: Laundry Room
    Features
    • Master Downstairs, Walk-in Closet(s), Tray Ceiling(s), High Ceilings, Kitchen Island, Ceiling Fan(s), Pantry, Walk-in Shower, Blinds/Shades, Walk-In Closet(s)
    • Flooring: LVT/LVP, Carpet
    • Windows: Thermal Windows
    • Basement: None
    • Attic: Partially Floored,Pull Down Stairs
    Interior area
    • Total structure area: 2,042
    • Total interior livable area: 2,042 sqft

    Property

    Parking
    • Total spaces: 2
    • Parking features: On Site, Paved
    • Attached garage spaces: 2
    Features
    • Levels: One
    • Patio & porch: Covered, Enclosed, Patio, Porch
    • Pool features: None
    • Fencing: Metal/Ornamental,Back Yard
    • Has view: Yes
    • View description: See Remarks
    • Waterfront features: None
    • Frontage type: See Remarks
    Lot
    • Size: 8,712 sqft
    • Dimensions: 146 x 71.05 x 133.125 x 53.28
    Details
    • Parcel number: 42355673790000
    • Zoning: RA
    • Special conditions: Standard

    Construction

    Type & style
    • Home type: SingleFamily
    • Property subtype: Single Family Residence
    Materials
    • Vinyl Siding, Wood Frame
    • Foundation: Slab
    • Roof: Architectural Shingle
    Condition
    • New construction: No
    • Year built: 2020

    Utilities & green energy

    • Sewer: Public Sewer
    • Water: Public
    • Utilities for property: Sewer Available, Water Available

    Community & neighborhood

    Location
    • Region: Surf City
    • Subdivision: Waterside

    HOA & financial

    HOA
    • Has HOA: Yes
    • HOA fee: $984 annually
    • Amenities included: Clubhouse, Pool, Maintenance Common Areas, Picnic Area, Sidewalks, Street Lights, Taxes, Trail(s)
    • Association name: Waterside Community Association
    • Association phone: 910-679-3012

    Other

    Other facts
    • Listing agreement: Exclusive Right To Sell
    • Listing terms: Assumable,Cash,Conventional,FHA,USDA Loan,VA Loan

    Price history

    DateEventPrice
    6/30/2026Sold$500,000-1%$245/sqft
    Source: Hive MLS #100566590 Report a problem
    4/28/2026Contingent$505,000$247/sqft
    Source: Hive MLS #100566590 Report a problem
    4/12/2026Listed for sale$505,000+7.4%$247/sqft
    Source: Hive MLS #100566590 Report a problem
    6/2/2022Sold$470,000$230/sqft
    Source: Hive MLS #100319910 Report a problem
    4/24/2022Pending sale$470,000$230/sqft
    Source: Hive MLS #100319910 Report a problem
    4/19/2022Price change$470,000-2.1%$230/sqft
    Source: Hive MLS #100319910 Report a problem
    4/1/2022Listed for sale$480,000$235/sqft
    Source: Hive MLS #100319910 Report a problem

    Public tax history

    YearProperty taxesTax assessment
    2025$2,233 +0.6%$428,580 +60.3%
    2024$2,220 $267,436
    2023$2,220 +12.5%$267,436
    2022$1,972 $267,436
    2021$1,972 $267,436

    Find assessor info on the county website

    Neighborhood: 28445

    Nearby schools

    GreatSchools rating
    Schools provided by the listing agent
    • Elementary: North Topsail
    • Middle: Topsail
    • High: Topsail

    Source: Hive MLS. This data may not be complete. We recommend contacting the local school district to confirm school assignments for this home.

    Get a cash offer in 3 minutes
    Find out how much your home could sell for in as little as 3 minutes with a no-obligation cash offer.
    Estimated market value
    $501,800
    Get a cash offer in 3 minutes
    Find out how much your home could sell for in as little as 3 minutes with a no-obligation cash offer.
    Estimated market value
    $501,800