Skip main navigation
Closed
  • $560,500

    326 Elkins Pl, Peachtree City, GA 30269

    3beds
    2,020sqft
    Single Family Residence
    Built in 2020
    9,583 Square Feet Lot
    $554,300 Zestimate®
    $277/sqft
    $2,921 Estimated rent

    Home value

    $554,300

    $504,000 - $610,000

    $2,921/mo

    Zestimate® history
    Loading
    Loading...

    Owner options

    List your home for rent

    $2,921/mo

    Rent Zestimate®

    Find your next renter with Zillow Rental Manager. Plus, with online applications, you can quickly screen prospective tenants – for free.

    Learn more

    $2,921/mo

    Rent Zestimate®

    Refinance and save

    $4,634/mo

    Est. payment

    Refinancing to a lower rate could help reduce your monthly payments and save thousands over the life of the loan.

    See today's rates

    $4,634/mo

    Est. payment

    Explore your selling options

    Work with a Zillow partner agent

    Leverage their expertise and Zillow's premium Showcase listings to get your home seen by more buyers.

    Get started

    List with your own agent

    Get your home in front of millions of buyers by listing it on Zillow.

    Learn how to do it

    Sell it yourself

    Take full control of how buyers see your home on Zillow by listing For Sale by Owner (FSBO).

    List your home

    What's special

    Cozy gas log fireplaceSpacious primary suiteOpen-concept layoutIsland with bar seatingWhite soft-close cabinetsQuartz countertopsCoffee bar
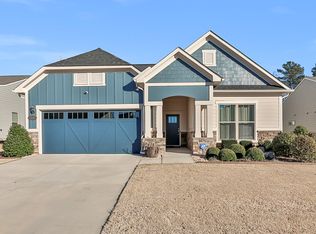
    Located in the highly desirable Everton Villages subdivision in Peachtree City, this move-in ready 3 bed, 2 bath ranch offers 2,020 sq ft of stylish, single-level living. Built in 2020, the home features wide plank engineered hardwood flooring throughout an open-concept layout that seamlessly connects the living, dining, and kitchen spaces. The kitchen is a chef's dream with quartz countertops, white soft-close cabinets, gas cooktop, upgraded exhaust hood, island with bar seating, pantry, and coffee bar. The gathering room includes a cozy gas log fireplace with electric starter, while a separate office or sitting room adds flexibility. The spacious primary suite is tucked at the back with views of the beautifully landscaped, fenced yard and includes a double vanity, oversized tile shower, and custom walk-in closet. A guest bedroom and hallway bath are ideally located at the front for added privacy, along with a 3rd bedroom. Enjoy year-round comfort in the sunroom, or relax outdoors on backpatio surrounded by mature landscaping. Upgrades include a whole-home surge protector, hot water sensor, sprinkler system, and enclosed garbage area. Neighborhood amenities include TWO pool, FOUR tennis courts, 4 pickleball courts, playground, and a clubhouse-all just minutes from Peachtree City's shopping, dining, and golf cart paths.

    Zillow last checked:

    Listing updated:

    Listed by:

    Karen Kurtz 770-715-1209,

    DeGolian Realty

    Bought with:

    Shelli Johnson, 375935

    DeGolian Realty

    Source: GAMLS,MLS#: 10547443MLS Logo

    Facts & features

    Interior

    Bedrooms & bathrooms
    • Bedrooms: 3
    • Bathrooms: 2
    • Full bathrooms: 2
    • Main level bathrooms: 2
    • Main level bedrooms: 3
    Rooms
    • Room types: Family Room, Foyer, Keeping Room, Laundry, Sun Room
    Dining room
    • Features: Dining Rm/Living Rm Combo
    Kitchen
    • Features: Breakfast Area, Breakfast Bar, Kitchen Island, Pantry, Solid Surface Counters
    Heating
    • Central, Forced Air
    Cooling
    • Ceiling Fan(s), Central Air, Electric
    Appliances
    • Included: Cooktop, Dishwasher, Disposal, Electric Water Heater, Ice Maker, Microwave, Oven, Refrigerator, Stainless Steel Appliance(s)
    • Laundry: Mud Room
    Features
    • Double Vanity, Master On Main Level, Separate Shower, Tray Ceiling(s)
    • Flooring: Carpet, Hardwood
    • Basement: None
    • Number of fireplaces: 1
    • Fireplace features: Family Room, Gas Log
    • Common walls with other units/homes: No Common Walls
    Interior area
    • Total structure area: 2,020
    • Total interior livable area: 2,020 sqft
    • Finished area above ground: 2,020
    • Finished area below ground: 0

    Property

    Parking
    • Total spaces: 2
    • Parking features: Garage, Garage Door Opener, Kitchen Level
    • Has garage: Yes
    Accessibility
    • Accessibility features: Accessible Entrance
    Features
    • Levels: One
    • Stories: 1
    • Patio & porch: Patio
    • Exterior features: Sprinkler System
    • Fencing: Back Yard,Fenced
    Lot
    • Size: 9,583 Square Feet
    • Features: Level
    Details
    • Parcel number: 074531018

    Construction

    Type & style
    • Home type: SingleFamily
    • Architectural style: Craftsman,Ranch
    • Property subtype: Single Family Residence
    Materials
    • Concrete
    • Foundation: Slab
    • Roof: Composition
    Condition
    • Resale
    • New construction: No
    • Year built: 2020

    Utilities & green energy

    • Sewer: Public Sewer
    • Water: Public
    • Utilities for property: High Speed Internet, Natural Gas Available, Sewer Connected, Underground Utilities

    Community & HOA

    Community
    • Features: Clubhouse, Park, Playground, Pool, Sidewalks, Street Lights, Tennis Court(s)
    • Subdivision: Everton Villages
    HOA
    • Has HOA: Yes
    • Services included: Insurance, Maintenance Structure, Maintenance Grounds, Other, Pest Control, Swimming, Tennis, Trash
    • HOA fee: $1,200 annually
    Location
    • Region: Peachtree City

    Financial & listing details

    • Price per square foot: $277/sqft
    • Tax assessed value: $539,569
    • Annual tax amount: $5,961
    • Date on market: 6/19/2025
    • Cumulative days on market: 45 days
    • Listing agreement: Exclusive Right To Sell

    Price history

    DateEventPrice
    9/4/2025Sold$560,500-2.5%$277/sqft
    Source: GAMLS #10547443 Report a problem
    8/6/2025Pending sale$574,900$285/sqft
    Source: GAMLS #10547443 Report a problem
    6/27/2025Listed for sale$574,900$285/sqft
    Source: GAMLS #10547443 Report a problem
    6/24/2025Pending sale$574,900$285/sqft
    Source: GAMLS #10547443 Report a problem
    6/20/2025Listed for sale$574,900+58.2%$285/sqft
    Source: GAMLS #10547443 Report a problem
    7/28/2020Sold$363,305$180/sqft
    Source: Public Record Report a problem

    Public tax history

    YearProperty taxesTax assessment
    2025$1,959 -1.5%$215,828 +7%
    2024$1,988 +11.1%$201,708 +4.1%
    2023$1,790 +3.4%$193,680 +13.7%
    2022$1,731 -60%$170,320 +18.2%
    2021$4,327 $144,040
    Find assessor info on the county website

    Neighborhood: 30269

    Nearby schools

    GreatSchools rating
    Schools provided by the listing agent
    • Elementary: Kedron
    • Middle: Flat Rock
    • High: Sandy Creek

    Source: GAMLS. This data may not be complete. We recommend contacting the local school district to confirm school assignments for this home.

    Get a cash offer in 3 minutes
    Find out how much your home could sell for in as little as 3 minutes with a no-obligation cash offer.
    Estimated market value
    $554,300
    Get a cash offer in 3 minutes
    Find out how much your home could sell for in as little as 3 minutes with a no-obligation cash offer.
    Estimated market value
    $554,300