Completely remodeled within the last 6 months, this stunning Wilson Lake view home is the perfect primary residence, vacation getaway, or turnkey investment! The 1,950 sq. ft. main level features 3 bedrooms, 2.5 baths, and an open, inviting layout designed to capture the beautiful lake views. The home also includes a 300 sq. ft. heated and cooled unfinished basement, ideal for a game room, man cave, home gym, or extra storage. Currently operating as a successful Airbnb, this property is being sold fully furnished, allowing the next owner to begin generating rental income immediately or simply move in and enjoy. Don't miss this rare opportunity to own a beautifully updated, income-producing property overlooking Wilson Lake!
Pending
$789,900
326 Elm Dr, Muscle Shoals, AL 35661
3beds
1,950sqft
Single Family Residence
Built in 1965
0.44 Acres Lot
$784,300 Zestimate®
$405/sqft
$-- HOA
What's special
Beautifully updatedOpen inviting layout
- 20 days |
- 675 |
- 29 |
Likely to sell faster than
Zillow last checked:
Listing updated:
Listed by:
Weston Sherrill 256-366-8532,
EXIT Realty Shoals
Source: Strategic MLS Alliance,MLS#: 529680
Facts & features
Interior
Bedrooms & bathrooms
- Bedrooms: 3
- Bathrooms: 3
- Full bathrooms: 2
- 1/2 bathrooms: 1
- Main level bedrooms: 3
Rooms
- Room types: Basement, Bath 1/2, Bathroom 2, Bedroom 3, Breakfast Room, Den, Dining Room, Family Room, Kitchen, Laundry, Living Room, Master Bathroom, Master Bedroom, Utility Room
Basement
- Area: 300
Heating
- 2 Central Units, Central, Ductless, Electric, Fireplace(s), Forced Air, Heat Pump, Hot Water
Cooling
- Ceiling Fan(s), Central Air, Ductless, ENERGY STAR Qualified Equipment, Evaporative Cooling, Exhaust Fan, Heat Pump, Humidity Control
Appliances
- Included: Convection Oven, Dishwasher, Disposal, Dryer, Electric Cooktop, Electric Oven, Electric Range, Electric Water Heater, Freezer, Ice Maker, Microwave, Refrigerator, Stainless Steel Appliance(s), Washer
- Laundry: Electric Dryer Hookup, Inside, Laundry Room, Main Level, Washer Hookup
Features
- Ceiling - Smooth, Ceiling Fan(s), Granite Counters, His and Hers Closets, Eat-in Kitchen, Freshly Painted, High Speed Internet, Kitchen Island, Open Floorplan, Primary Bedroom Main, Primary Shower & Tub, Recessed Lighting, Smart Thermostat, Tile Shower, Soaking Tub
- Flooring: Cork, Hardwood, Laminate, Parquet, Vinyl, Wood
- Windows: Aluminum Frames, Blinds, Double Hung, Double Pane Windows, Insulated Windows
- Basement: Block,Concrete,Partial,Partially Finished
- Number of fireplaces: 2
- Fireplace features: Brick, Dining Room, Gas Log, Masonry, Outside, Ventless
Interior area
- Total structure area: 2,250
- Total interior livable area: 1,950 sqft
- Finished area above ground: 1,950
- Finished area below ground: 0
Property
Parking
- Total spaces: 1
- Parking features: Concrete, Driveway, Attached
- Garage spaces: 1
- Has uncovered spaces: Yes
Features
- Levels: One
- Stories: 1
- Patio & porch: Deck, Front Porch, Patio, Porch, Rear Porch
- Exterior features: Balcony, Fire Pit, Rain Gutters
- Has spa: Yes
- Spa features: Private, Association
- Has view: Yes
- View description: Lake, Neighborhood, Panoramic, River, Water, Main Lake View
- Has water view: Yes
- Water view: Lake,River,Water,Main Lake View
- Waterfront features: Lake, Lake Front, Lake Privileges, Navigable Water, River Access, River Front, Seawall
- Body of water: Wilson Lake
Lot
- Size: 0.44 Acres
- Dimensions: 105 WF x 194 IRR
- Features: Corners Marked, Cul-De-Sac, Landscaped, Near Golf Course, Sloped
Details
- Parcel number: 0802090002006.001
- Zoning: R1
- Other equipment: Termite Bait System
Construction
Type & style
- Home type: SingleFamily
- Property subtype: Single Family Residence
Materials
- Attic/Crawl Hatchway(s) Insulated, Batts Insulation, Blown-In Insulation, Brick, Concrete, Ducts Professionally Air-Sealed, Glass, Shake Siding, Vinyl Siding
- Foundation: Crawl Space
- Roof: Asphalt,Shingle
Condition
- Updated/Remodeled
- Year built: 1965
Utilities & green energy
- Sewer: Septic Tank
- Water: Public
- Utilities for property: Cable Available, Electricity Available, Electricity Connected, Internet - Cable, Internet - DSL, Internet - Fiber, Natural Gas Available, Natural Gas Connected, Phone Available, Water Available, Water Connected
Community & HOA
Community
- Features: Fishing, Lake
- Security: Carbon Monoxide Detector(s), Security System
- Subdivision: Wilson Lake
HOA
- Has HOA: No
- Amenities included: Spa/Hot Tub
Location
- Region: Muscle Shoals
Financial & listing details
- Price per square foot: $405/sqft
- Tax assessed value: $455,900
- Annual tax amount: $1,382
- Price range: $789.9K - $789.9K
- Date on market: 6/26/2026
- Electric utility on property: Yes
- Road surface type: Asphalt, Paved
Estimated market value
$784,300
$745,000 - $824,000
$1,790/mo
Price history
| Date | Event | Price |
|---|---|---|
| 6/30/2026 | Pending sale | $789,900$405/sqft |
Source: Strategic MLS Alliance #529680 Report a problem | ||
| 6/26/2026 | Listed for sale | $789,900+52.2%$405/sqft |
Source: Strategic MLS Alliance #529680 Report a problem | ||
| 5/22/2025 | Sold | $519,000+96.6%$266/sqft |
Source: Public Record Report a problem | ||
| 7/21/2020 | Sold | $264,000$135/sqft |
Source: Public Record Report a problem | ||
Public tax history
| Year | Property taxes | Tax assessment |
|---|---|---|
| 2025 | $1,383 +6.7% | $455,900 +9.8% |
| 2024 | $1,296 +6% | $415,200 +6.3% |
| 2023 | $1,222 +10.7% | $390,420 +1011.7% |
| 2022 | $1,104 +2.7% | $35,120 +2.8% |
| 2021 | $1,075 | $34,160 |
| 2020 | -- | $34,160 +8.2% |
| 2018 | -- | $31,560 +2.5% |
| 2017 | -- | $30,800 +6.9% |
| 2016 | -- | $28,820 |
| 2013 | -- | -- |
| 2010 | $753 | $26,760 +93.1% |
| 2002 | -- | $13,860 |
Find assessor info on the county website
Monthly payment
Est. payment
Payment breakdown
Explore the cost of this home by adjusting the details. Changes won't be saved.Climate risks
Neighborhood: 35661
Nearby schools
GreatSchools rating
- 6/10Hatton Elementary SchoolGrades: PK-6Distance: 6.5 mi
- 2/10Colbert Co High SchoolGrades: 7-12Distance: 8.4 mi
Schools provided by the listing agent
- Elementary: County
- Middle: County
- High: County
Source: Strategic MLS Alliance. This data may not be complete. We recommend contacting the local school district to confirm school assignments for this home.
- $652,400-- bd2 ba2.3k sqft412 Elm Dr, Muscle Shoals, AL 35661Off Market
- $637,400-- bd1 ba1.8k sqft416 Elm Dr, Muscle Shoals, AL 35661Off Market
- $620,700-- bd2 ba2.1k sqft380 Elm Dr, Muscle Shoals, AL 35661Off Market
- $1,282,500-- bd3 ba2.7k sqft418 Elm Dr, Muscle Shoals, AL 35661Off Market
- $567,700-- bd2 ba1.3k sqft420 Elm Dr, Muscle Shoals, AL 35661Off Market
- $594,600-- bd2 ba2.4k sqft430 Elm Dr, Muscle Shoals, AL 35661Off Market
- $647,500-- bd2 ba1k sqft460 Elm Dr, Muscle Shoals, AL 35661Off Market
- $1,086,0001 Acres150 Little Woods Rd, Muscle Shoals, AL 35661Off Market
A local agent can set up tours, give advice and negotiate with sellers.
Similar homes
- $725,0003 bd3 ba2.8k sqft865 Alabama Shores Rd, Muscle Shoals, AL 35661For Sale
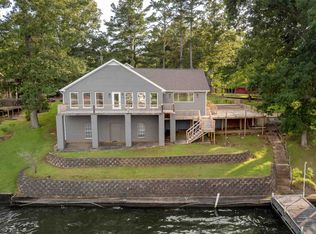 MLS ID #529717, Julie Coan. Strategic MLS Alliance
 - $849,0003 bd3 ba2.4k sqft75 Kilcoole St, Muscle Shoals, AL 35661New Construction
 MLS ID #530071, Cody Mccoy. Strategic MLS Alliance
 - $985,0003 bd4 ba2.3k sqft331 Carson Rd, Muscle Shoals, AL 35661For Sale
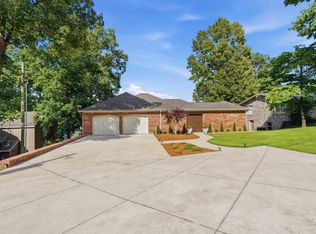 MLS ID #529740, Regina Clark. Strategic MLS Alliance
 - $769,9005 bd3 ba2.8k sqft69 Crown Point, Muscle Shoals, AL 35661For Sale
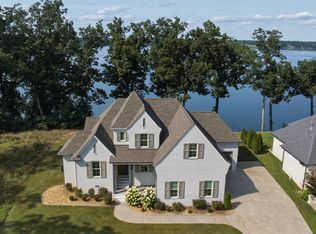 MLS ID #529480, Anne Olive. Strategic MLS Alliance
 - $850,0004 bd1 ba1.2k sqft51 Limerick Ct, Muscle Shoals, AL 35661For SaleMLS ID #513022, Gary Kelley. Strategic MLS Alliance
- $649,0004 bd3 ba2.6k sqft95 Crowne Point Dr, Muscle Shoals, AL 35661For SaleMLS ID #527357, Stacy Hughes. Strategic MLS Alliance
- $528,9002 bd1 ba1.1k sqft845 Alabama Shores Rd, Muscle Shoals, AL 35661For SaleMLS ID #529331, Pam Minetree. Strategic MLS Alliance
- $549,9003 bd3 ba2.2k sqft145 Lakewood Dr, Muscle Shoals, AL 35661For SaleMLS ID #526965, The Josh Rumble Team. Strategic MLS Alliance
- $489,5002 bd2 ba1.6k sqft195 Lakewood Dr E, Muscle Shoals, AL 35661For SaleMLS ID #529394, Matt Golley Team. Strategic MLS Alliance
- $549,9003 bd3 ba2.2k sqft145 Lakewood Dr E, Muscle Shoals, AL 35661For SaleMLS ID #21901965, Josh Rumble. ValleyMLS
- $689,9003 bd4 ba2.7k sqft181 Carron Ln, Tuscumbia, AL 35674For SaleMLS ID #528691, Katie Cobb. Strategic MLS Alliance
- $405,5004 bd2 ba2.2k sqft915 Ford Ave, Muscle Shoals, AL 35661For SaleMLS ID #529440, Grace Baker. Strategic MLS Alliance
- $409,9003 bd3 ba2.2k sqft135 McCallen Rd, Muscle Shoals, AL 35661For SaleMLS ID #529465, Hannah Robertson. Strategic MLS Alliance
- $744,0003 bd3 ba2.8k sqft2645 Pineywoods Rd, Leighton, AL 35646For SaleMLS ID #527559, Julie Coan. Strategic MLS Alliance
- $499,0003 bd2 ba2.7k sqft620 Point Rd, Muscle Shoals, AL 35661For SaleMLS ID #527983, Julie Coan. Strategic MLS Alliance
- $699,9003 bd3 ba2.4k sqft2900 County Road 63, Killen, AL 35645For SaleMLS ID #528351, Jeremy Grigsby. Strategic MLS Alliance
- $554,9004 bd3 ba2.7k sqft1672 Pinehurst Ln, Killen, AL 35645For SaleMLS ID #528715, Beth Fields. Strategic MLS Alliance
- $459,9004 bd3 ba2.6k sqft106 Rhett Dr, Muscle Shoals, AL 35661For SaleMLS ID #529005, Beth Pirtle. Strategic MLS Alliance
- $725,0003 bd2 ba1.6k sqft1508 Chisholm Rd, Florence, AL 35630For SaleMLS ID #526843, Shane Terry. Strategic MLS Alliance
- $789,9003 bd3 ba2.5k sqft5700 County Road 51, Lexington, AL 35648For SaleMLS ID #525273, Daniel Burns. Strategic MLS Alliance
