Welcome to 326 Elm Street! This adorable, move-in ready home is eagerly awaiting its new owners. Step inside to find a charming interior that exudes warmth and comfort. The living spaces are perfect for both relaxing and entertaining, while 3 bedrooms (2 of which have original hardwood floors) offer a serene retreat at the end of the day. The kitchen is well-appointed with all appliances included. Plus, a washer, dryer, and extra fridge in the lower level are also included! You’ll appreciate the ample storage throughout the home, ensuring you have plenty of space for all your belongings. The upgraded insulation adds to the home’s energy efficiency, keeping you comfortable year-round. With a new roof installed in 2022 and an included home warranty, you can enjoy some extra peace of mind. Outside, the property features a lovely yard, ideal for gardening, play, or simply unwinding in the fresh air. Located in the heart of Wadsworth, 326 Elm Street is close to schools, parks, and local amenities, making it a convenient and desirable place to call home. Don’t miss the opportunity to make this delightful house your new home! Schedule a showing today and experience all that this home has to offer for yourself.
Closed
$185,000
326 Elm St, Wadsworth, OH 44281
3beds
1,472sqft
Single Family Residence
Built in 1953
7,405 Square Feet Lot
$212,700 Zestimate®
$126/sqft
$1,549 Estimated rent
Home value
$212,700
$202,000 - $223,000
$1,549/mo
Zestimate® history
Owner options
List your home for rent
$1,549/mo
Rent Zestimate®
Find your next renter with Zillow Rental Manager. Plus, with online applications, you can quickly screen prospective tenants – for free.
$1,549/mo
Rent Zestimate®
Refinance and save
$1,276/mo
Est. payment
Refinancing to a lower rate could help reduce your monthly payments and save thousands over the life of the loan.
$1,276/mo
Est. payment
Explore your selling options
Work with a Zillow partner agent
Leverage their expertise and Zillow's premium Showcase listings to get your home seen by more buyers.
Get startedList with your own agent
Get your home in front of millions of buyers by listing it on Zillow.
Learn how to do itSell it yourself
Take full control of how buyers see your home on Zillow by listing For Sale by Owner (FSBO).
List your homeWhat's special
Charming interiorExudes warmth and comfortOriginal hardwood floorsLovely yardAmple storage
Zillow last checked:
Listing updated:
Listed by:
Amanda Vaszily amandavaszily@howardhanna.com330-400-8344,
Howard Hanna
Bought with:
Amanda Vaszily, 2016002869
Howard Hanna
Source: MLS Now,MLS#: 5081861Originating MLS: Medina County Board of REALTORS
Facts & features
Interior
Bedrooms & bathrooms
- Bedrooms: 3
- Bathrooms: 1
- Full bathrooms: 1
- Main level bathrooms: 1
- Main level bedrooms: 2
Primary bedroom
- Description: Flooring: Wood
- Level: First
- Dimensions: 10.00 x 12.00
Bedroom
- Description: Flooring: Luxury Vinyl Tile
- Level: Second
- Dimensions: 10.00 x 29.00
Bedroom
- Description: Flooring: Wood
- Level: First
- Dimensions: 9.00 x 12.00
Bathroom
- Description: Flooring: Luxury Vinyl Tile
- Level: First
Entry foyer
- Description: Flooring: Luxury Vinyl Tile
- Level: First
Kitchen
- Description: Flooring: Tile
- Level: First
- Dimensions: 11.00 x 13.00
Living room
- Description: Flooring: Luxury Vinyl Tile
- Level: First
- Dimensions: 11.00 x 18.00
Heating
- Baseboard, Forced Air, Gas
Cooling
- Ceiling Fan(s), Window Unit(s)
Appliances
- Included: Dryer, Dishwasher, Disposal, Microwave, Range, Refrigerator, Washer
- Laundry: Washer Hookup, Electric Dryer Hookup, Inside, In Basement, Laundry Tub, Sink
Features
- Ceiling Fan(s), Entrance Foyer, Eat-in Kitchen, Laminate Counters, Primary Downstairs, Storage
- Basement: Full,Concrete,Storage Space,Unfinished,Walk-Out Access,Sump Pump
- Has fireplace: No
- Fireplace features: None
Interior area
- Total structure area: 1,472
- Total interior livable area: 1,472 sqft
- Finished area above ground: 1,472
Property
Parking
- Parking features: Attached, Basement, Concrete, Electricity, Garage Faces Front, Garage, Paved
- Attached garage spaces: 1
Features
- Levels: One and One Half,Two
- Stories: 2
- Patio & porch: Front Porch
- Has view: Yes
- View description: Trees/Woods
Lot
- Size: 7,405 Square Feet
- Dimensions: 50 x 150
- Features: Back Yard, City Lot, Rectangular Lot, Rolling Slope
Details
- Parcel number: 04020B13133
Construction
Type & style
- Home type: SingleFamily
- Architectural style: Bungalow
- Property subtype: Single Family Residence
Materials
- Vinyl Siding
- Foundation: Block
- Roof: Asphalt,Fiberglass
Condition
- Year built: 1953
Details
- Warranty included: Yes
Utilities & green energy
- Sewer: Public Sewer
- Water: Public
Community & HOA
HOA
- Has HOA: No
Location
- Region: Wadsworth
Financial & listing details
- Price per square foot: $126/sqft
- Tax assessed value: $190,830
- Annual tax amount: $2,119
- Date on market: 11/1/2024
- Cumulative days on market: 8 days
- Listing agreement: Exclusive Right To Sell
Price history
| Date | Event | Price |
|---|---|---|
| 12/4/2024 | Sold | $185,000$126/sqft |
Source: Public Record Report a problem | ||
| 11/4/2024 | Contingent | $185,000$126/sqft |
Source: MLS Now #5081861 Report a problem | ||
| 11/1/2024 | Listed for sale | $185,000+29.4%$126/sqft |
Source: MLS Now #5081861 Report a problem | ||
| 1/28/2022 | Sold | $143,000+82.2%$97/sqft |
Source: Public Record Report a problem | ||
| 7/7/1997 | Sold | $78,500$53/sqft |
Source: Public Record Report a problem | ||
Public tax history
| Year | Property taxes | Tax assessment |
|---|---|---|
| 2025 | $2,531 +19.7% | $66,790 +42.2% |
| 2024 | $2,114 -0.2% | $46,970 |
| 2023 | $2,119 -0.1% | $46,970 |
| 2022 | $2,121 +19.4% | $46,970 +25% |
| 2021 | $1,776 | $37,570 |
| 2020 | $1,776 -0.1% | $37,570 |
| 2019 | $1,778 +14.4% | $37,570 +22.1% |
| 2018 | $1,554 0% | $30,760 |
| 2017 | $1,555 -1.6% | $30,760 |
| 2016 | $1,580 +2% | $30,760 +7% |
| 2015 | $1,550 -1.6% | $28,760 |
| 2014 | $1,575 -0.1% | $28,760 |
| 2013 | $1,577 -7.8% | $28,760 -11.2% |
| 2012 | $1,711 +4% | $32,400 |
| 2011 | $1,645 +11.6% | $32,400 |
| 2010 | $1,474 +0.1% | $32,400 -11% |
| 2009 | $1,472 -0.1% | $36,420 |
| 2008 | $1,474 +9.3% | $36,420 |
| 2007 | $1,348 +10.4% | $36,420 +19.1% |
| 2006 | $1,221 +0.3% | $30,590 |
| 2005 | $1,218 -2% | $30,590 |
| 2004 | $1,243 +0.8% | $30,590 +5.7% |
| 2003 | $1,233 +13.2% | $28,950 |
| 2002 | $1,089 +105.7% | $28,950 |
| 2001 | $529 | $28,950 +18% |
| 2000 | -- | $24,530 |
Find assessor info on the county website
Neighborhood: 44281
Nearby homes
- $198,4004 bd2 ba1.3k sqft320 Elm St, Wadsworth, OH 44281Off Market
- $196,7003 bd1 ba1k sqft332 Elm St, Wadsworth, OH 44281Off Market

- $218,5003 bd2 ba1k sqft336 Elm St, Wadsworth, OH 44281Off Market

- $186,4002 bd1 ba831 sqft185 Fairlawn Ave, Wadsworth, OH 44281Off Market
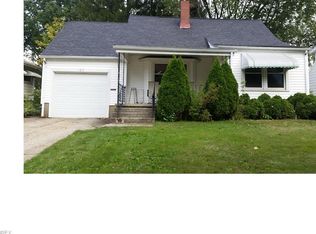
- $239,0003 bd2 ba3k sqft323 Oak St, Wadsworth, OH 44281Sold
- $197,0002 bd1 ba880 sqft340 Elm St, Wadsworth, OH 44281Off Market
- $212,3004 bd1 ba1.2k sqft179 Fairlawn Ave, Wadsworth, OH 44281Off Market
- $166,8002 bd1 ba691 sqft193 Fairlawn Ave, Wadsworth, OH 44281Off Market
Nearby schools
GreatSchools rating
- 7/10Lincoln Elementary SchoolGrades: K-4Distance: 0.4 mi
- 8/10Wadsworth Middle SchoolGrades: 7-8Distance: 0.8 mi
- 7/10Wadsworth High SchoolGrades: 9-12Distance: 0.8 mi
Schools provided by the listing agent
- District: Wadsworth CSD - 5207
Source: MLS Now. This data may not be complete. We recommend contacting the local school district to confirm school assignments for this home.
Get a cash offer in 3 minutes
Find out how much your home could sell for in as little as 3 minutes with a no-obligation cash offer.
Estimated market value
$212,700
Get a cash offer in 3 minutes
Find out how much your home could sell for in as little as 3 minutes with a no-obligation cash offer.
Estimated market value
$212,700
- Ohio
- Medina County
- Wadsworth
- 44281
- 326 Elm St
