Skip main navigation
Under contract-show
  • Price cut: $20K (7/27)
    $479,000

    326 Emma Rd, Asheville, NC 28806

    3beds
    1,280sqft
    : 
    $2,749/mo
    Get pre-qualified
    Single Family Residence
    Built in 2026
    0.33 Acres Lot
    $474,100 Zestimate®
    $374/sqft
    $-- HOA

    What's special

    Peaceful pastoral viewsNatural lightGenerous city lotClean mechanical ventilationSpacious covered deckClerestory windowsAdvanced air sealing

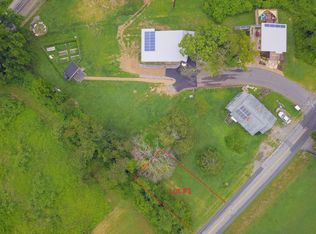
    Experience elevated modern sustainability in this brand-new NET-ZERO Certified home by Nicholson and Sun — Western NC’s most experienced Net-Zero builder. Positioned on a generous city lot with peaceful pastoral views, this home offers quiet privacy just minutes from downtown Asheville and the River Arts District. The main living space features dramatic 14-foot ceilings with clerestory windows and opens onto a spacious covered deck, creating a seamless indoor–outdoor living experience filled with natural light. Built to the highest performance and wellness standards — NET-ZERO, ENERGY STAR Certified, Green Built Platinum, and EPA Indoor AirPLUS — this home is designed to be exceptionally healthy for its occupants. Advanced air sealing, clean mechanical ventilation, and superior insulation keep indoor air fresh and energy use low. Also includes a 3.8kW solar array dramatically reduces monthly utility costs to practically zero! Part of WNC’s largest Net-Zero community, this home includes a 1-year full builder’s warranty for peace of mind. Live a low-maintenance, high-performance lifestyle with easy access to New Belgium Brewery, greenway trails, and Asheville’s vibrant food, arts, and music scene. Sustainability, design, and wellness — all in one home.
    165 days
    |
    540
    |
    25
    |

    Zillow last checked:

    Listing updated:

    Listed by:

    Krystal Nicholson krystalnicholson@bhhslp.com,

    Berkshire Hathaway HomeServices Lifestyle Properties

    Source: Canopy MLS as distributed by MLS GRID,MLS#: 4354213MLS Logo

      Facts & features

      Interior

      Bedrooms & bathrooms
      • Bedrooms: 3
      • Bathrooms: 2
      • Full bathrooms: 2
      • Main level bedrooms: 3
      Primary bedroom
      • Level: Main
      • Area: 217 Square Feet
      • Dimensions: 14' 0" X 15' 6"
      Dining area
      • Level: Main
      • Area: 175.04 Square Feet
      • Dimensions: 16' 8" X 10' 6"
      Heating
      • Ductless
      Cooling
      • Ductless
      Appliances
      • Included: Disposal, ENERGY STAR Qualified Washer, ENERGY STAR Qualified Dishwasher, ENERGY STAR Qualified Dryer, ENERGY STAR Qualified Light Fixtures, ENERGY STAR Qualified Refrigerator
      • Laundry: In Bathroom
      Features
      • Has basement: No
      Interior area
      • Total structure area: 1,280
      • Total interior livable area: 1,280 sqft
      • Finished area above ground: 1,280
      • Finished area below ground: 0

      Property

      Parking
      • Parking features: Driveway
      • Has uncovered spaces: Yes
      Features
      • Levels: One
      • Stories: 1
      • Entry location: Main
      • Fencing: Back Yard,Fenced,Privacy,Wood
      Lot
      • Size: 0.33 Acres
      • Dimensions: 140 x 80
      Details
      • Parcel number: 9639516555
      • Zoning: RM8
      • Special conditions: Standard

      Construction

      Type & style
      • Home type: SingleFamily
      • Architectural style: Contemporary,Farmhouse
      • Property subtype: Single Family Residence
      Materials
      • Wood
      • Foundation: Crawl Space
      • Roof: Metal
      Condition
      • New construction: Yes
      • Year built: 2026
      Details
      • Builder model: Modern Farmhouse
      • Builder name: Nicholson and Sun LLC

      Utilities & green energy

      • Sewer: Public Sewer
      • Water: City
      • Utilities for property: Cable Available
      Green energy
      • Energy efficient items: Lighting
      • Energy generation: Solar
      • Construction elements: Advanced Framing, Engineered Wood Products, Low VOC Coatings

      Community & HOA

      Community
      • Subdivision: Green Path Commons
      Location
      • Region: Asheville

      Financial & listing details

      • Price per square foot: $374/sqft
      • Tax assessed value: $50,800
      • Annual tax amount: $498
      • Date on market: 3/7/2026
      • Cumulative days on market: 164 days
      • Road surface type: Asphalt, Gravel, Paved

        Estimated market value

        $474,100

        $450,000 - $498,000

        $2,261/mo

        Price history

        DateEventPrice
        7/30/2026Contingent$479,000$374/sqft
        Source: BHHS broker feed #4354213 Report a problem
        7/27/2026Price change$479,000-4%$374/sqft
        Source: Canopy MLS as distributed by MLS GRID #4354213 Report a problem
        5/28/2026Price change$499,000-4%$390/sqft
        Source: Canopy MLS as distributed by MLS GRID #4354213 Report a problem
        4/6/2026Price change$520,000-2.8%$406/sqft
        Source: Canopy MLS as distributed by MLS GRID #4354213 Report a problem
        3/8/2026Price change$535,000+1.9%$418/sqft
        Source: Canopy MLS as distributed by MLS GRID #4354213 Report a problem
        12/13/2025Listed for sale$525,000+341.2%$410/sqft
        Source: Owner Report a problem
        1/4/2024Listing removed--
        Source: Canopy MLS as distributed by MLS GRID #3868126 Report a problem
        10/4/2023Listing removed$119,000$93/sqft
        Source: Canopy MLS as distributed by MLS GRID #3868126 Report a problem
        4/14/2023Listed for sale$119,000$93/sqft
        Source: Canopy MLS as distributed by MLS GRID #CAR3868126 Report a problem
        3/24/2023Listing removed--
        Source: Canopy MLS as distributed by MLS GRID #CAR3868126 Report a problem
        6/8/2022Listed for sale$119,000$93/sqft
        Source: Canopy MLS as distributed by MLS GRID #3868126 Report a problem

        Public tax history

        YearProperty taxesTax assessment
        2025$498 +6.6%$50,400
        2024$467 +2.9%$50,400
        2023$454 +1.1%$50,400
        2022$449 $50,400
        Find assessor info on the county website

        Monthly payment

        Est. payment

        Payment breakdown

        Explore the cost of this home by adjusting the details. Changes won't be saved.
        All calculations are estimates and provided by Zillow, Inc. for informational purposes only. Actual amounts may vary.
        HOA fees may include property taxes on listings classified as Co-Ops. Contact the listing agent and/or owner for fee details.
        See how much you could borrow to make a competitive offer.

        Climate risks

        Neighborhood: 28806

        Getting around

        17 / 100
        Car-Dependent
        36 / 100
        Some Transit
        16 / 100
        Somewhat Bikeable

        Nearby schools

        GreatSchools rating
        Schools provided by the listing agent
        • Elementary: Asheville City
        • Middle: Asheville
        • High: Asheville

        Source: Canopy MLS as distributed by MLS GRID. This data may not be complete. We recommend contacting the local school district to confirm school assignments for this home.

        A local agent can set up tours, give advice and negotiate with sellers.

        Browse local experts

        Similar homes