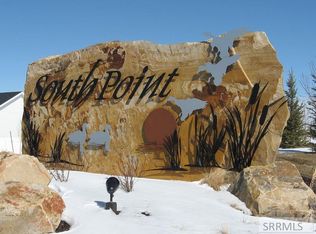
Luxury custom ranch-style home in prestigious Southpoint featuring 6 bedrooms, 3.5 bathrooms, and over 4,600 sq ft of beautifully finished living space on a spacious .43-acre lot. This exceptional property offers premium craftsmanship, high-end finishes, and luxury amenities throughout. Features include solid hardwood flooring, 9-foot ceilings, oversized custom trim, 7–8 inch baseboards, gourmet kitchen with custom cabinetry, granite countertops throughout, double ovens, upgraded appliances, reverse osmosis system, spacious main-level laundry, central vacuum system, split heating system with humidifier, gas fireplace with custom stone mantle, stunning custom tile showers, finished basement, whole-home Generac generator, emergency electrical panel, and fully finished insulated 3-car garage with painted walls, tiled epoxy floors, and gas heat hookup. Outdoor amenities include landscaping, vinyl fencing, RV parking, sprinkler system, covered patio, custom stone BBQ area, built-in fire pit seating, and insulated shed with power. Additional luxury upgrades include plantation shutters, vaulted ceilings, abundant storage, designer lighting, upgraded fixtures, expansive entertaining areas, premium stonework, custom wood cabinetry, and exceptional attention to detail throughout the home.
Sold
Price Unknown
326 Fire Thorn Dr, Idaho Falls, ID 83404
6beds
4baths
4,664sqft
Single Family Residence
Built in 2016
0.43 Acres Lot
$846,900 Zestimate®
$--/sqft
$3,381 Estimated rent
Home value
$846,900
Estimated sales range
Not available
$3,381/mo
Zestimate® history
Owner options
List your home for rent
$3,381/mo
Rent Zestimate®
Find your next renter with Zillow Rental Manager. Plus, with online applications, you can quickly screen prospective tenants – for free.
$3,381/mo
Rent Zestimate®
Refinance and save
$429/mo
Est. payment
Refinancing to a lower rate could help reduce your monthly payments and save thousands over the life of the loan.
$429/mo
Est. payment
Explore your selling options
Work with a Zillow partner agent
Leverage their expertise and Zillow's premium Showcase listings to get your home seen by more buyers.
Get startedList with your own agent
Get your home in front of millions of buyers by listing it on Zillow.
Learn how to do itSell it yourself
Take full control of how buyers see your home on Zillow by listing For Sale by Owner (FSBO).
List your homeWhat's special
Zillow last checked:
Listing updated:
Listed by:
Jason Yorgesen Main:208-360-5684,
Allstar Homes Realty Inc
Bought with:
Jason Yorgesen
Allstar Homes Realty Inc
Source: IMLS,MLS#: 98986708
Facts & features
Interior
Bedrooms & bathrooms
- Bedrooms: 6
- Bathrooms: 4
- Main level bathrooms: 3
- Main level bedrooms: 3
Primary bedroom
- Level: Main
Bedroom 2
- Level: Main
Bedroom 3
- Level: Main
Bedroom 4
- Level: Lower
Bedroom 5
- Level: Lower
Cooling
- Central Air
Features
- Number of Baths Main Level: 3, Number of Baths Below Grade: 1
- Has basement: No
- Has fireplace: Yes
- Fireplace features: Gas
Interior area
- Total structure area: 4,664
- Total interior livable area: 4,664 sqft
- Finished area above ground: 2,332
- Finished area below ground: 2,332
Property
Parking
- Total spaces: 3
- Parking features: Garage
- Garage spaces: 3
Features
- Levels: Single with Below Grade
Lot
- Size: 0.43 Acres
- Features: 10000 SF - .49 AC
Details
- Parcel number: Rpa5316010026o
Construction
Type & style
- Home type: SingleFamily
- Property subtype: Single Family Residence
Materials
- Stone, Stucco, Vinyl Siding
Condition
- Year built: 2016
Community & HOA
HOA
- Has HOA: Yes
- HOA fee: $429 annually
Location
- Region: Idaho Falls
Financial & listing details
- Tax assessed value: $627,444
- Annual tax amount: $4,110
- Date on market: 5/18/2026
- Ownership: Fee Simple
Price history
Price history is unavailable.
Public tax history
| Year | Property taxes | Tax assessment |
|---|---|---|
| 2025 | $4,030 +14% | $627,444 +3.6% |
| 2024 | $3,535 -29% | $605,684 -4.5% |
| 2023 | $4,979 +7.5% | $634,054 +13.2% |
| 2022 | $4,633 +10.4% | $560,118 +29.4% |
| 2021 | $4,198 -12.1% | $432,880 +7.7% |
| 2020 | $4,776 +13.8% | $402,012 +9.9% |
| 2019 | $4,198 -12.1% | $365,902 -0.4% |
| 2018 | $4,776 +8.2% | $367,412 +5.2% |
| 2017 | $4,414 +867.7% | $349,292 +3.8% |
| 2016 | $456 | $336,517 +586.9% |
| 2015 | $456 +17177.7% | $48,992 +17.4% |
| 2014 | $3 -53.5% | $41,738 +13066.6% |
| 2013 | $6 | $317 |
Find assessor info on the county website
Neighborhood: 83404
Nearby homes
- $838,3006 bd3 ba3.5k sqft359 Fire Thorn Dr, Idaho Falls, ID 83404Off Market
- $86,145-- bd-- ba-- sqft367 Fire Thorn Dr, Idaho Falls, ID 83404Off Market
- $--0.27 acres367 Fire Thorn, Idaho Falls, ID 83404Off Market
- $667,0003 bd2 ba4k sqft345 Fire Thorn Dr, Idaho Falls, ID 83404Off Market
- $615,6004 bd2 ba3.2k sqft330 Palisade Dr, Idaho Falls, ID 83404Off Market
- $86,3180.28 acres373 Fire Thorn Dr, Idaho Falls, ID 83404Off Market
- $574,0170.29 acres342 Palisade Dr, Idaho Falls, ID 83404Off Market
- $678,6006 bd2 ba3.6k sqft328 Palisade Dr, Idaho Falls, ID 83404Off Market
Nearby schools
GreatSchools rating
- 7/10Sunnyside Elementary SchoolGrades: PK-6Distance: 1.4 mi
- 5/10Taylorview Junior High SchoolGrades: 7-8Distance: 1.3 mi
- 6/10Idaho Falls Senior High SchoolGrades: 9-12Distance: 3.5 mi
Schools provided by the listing agent
- Elementary: Ethel Boyes
- Middle: OutofArea
- High: Idaho Falls
- District: Idaho Falls School District #91
Source: IMLS. This data may not be complete. We recommend contacting the local school district to confirm school assignments for this home.
Sell for more on Zillow
Get a Zillow Showcase℠ listing at no additional cost and you could sell for .
$846,900
2% more
+$16,938
With Zillow Showcase(estimated)
$863,838
Sell for more on Zillow
Get a Zillow Showcase℠ listing at no additional cost and you could sell for .
$846,900
2% more
+$16,938
With Zillow Showcase(estimated)
$863,838
- Idaho
- Bonneville County
- Idaho Falls
- 83404
- 326 Fire Thorn Dr
