Commanding a premier corner lot within the prestigious Hunters Creek community, this stately brick home at 326 Gentry Run offers 4 spacious bedrooms, 2.5 beautifully remodeled bathrooms, and more than 2,700 square feet of thoughtfully updated living space. Meticulously maintained and move-in ready, this exceptional home has never housed smokers or pets during the current owners' 11 years of ownership. Ideally situated for convenience, this home offers the best of both worlds of scenic living with quick access to all the amenities of Greenwood and Abbeville's historic charm. The journey begins in the grand two-story foyer, where soaring ceilings, abundant natural light, and tranquil views of nature outside each window create an unforgettable first impression. Elegant French doors open into a versatile flex room, ideal as a private home office, study, or sitting room. Designed for both everyday living and effortless entertaining, the natural-flow floor plan centers around a beautiful kitchen featuring modern appliances, generous natural stone counter-tops, abundant workspace, and a cozy breakfast nook overlooking a spacious family room, anchored by a warm fireplace and custom built-in shelving. A formal dining adjoining the kitchen room provides an elegant setting for family gatherings and special occasions. Luxury updates continue throughout the home with completely remodeled bathrooms featuring beautiful granite and quartz vanities, custom tile-work, and quality finishes. The expansive primary suite serves as a private retreat, complete with a spa-inspired bath featuring a stand-alone tiled shower, deep soaking tub, dual vanities, and an oversized walk-in closet. Additional improvements include fresh interior paint, recently installed high efficiency AC and furnace, premium window blinds throughout, updated natural stone, granite, and quartz surfaces, and a newly poured concrete driveway. Outside, the beautifully landscaped yard and private screened porch create the perfect setting for relaxing or entertaining. Updated, exceptionally maintained, and move-in ready, this is a great opportunity to own one of Hunters Creek's finest homes.
Sold for $499,000
$499,000
326 Gentry Run, Greenwood, SC 29649
4beds
2,767sqft
Single Family Residence
Built in 1995
-- sqft lot
$499,500 Zestimate®
$180/sqft
$2,890 Estimated rent
Home value
$499,500
$475,000 - $524,000
$2,890/mo
Zestimate® history
Owner options
List your home for rent
$2,890/mo
Rent Zestimate®
Find your next renter with Zillow Rental Manager. Plus, with online applications, you can quickly screen prospective tenants – for free.
$2,890/mo
Rent Zestimate®
Refinance and save
$3,545/mo
Est. payment
Refinancing to a lower rate could help reduce your monthly payments and save thousands over the life of the loan.
$3,545/mo
Est. payment
Explore your selling options
Work with a Zillow partner agent
Leverage their expertise and Zillow's premium Showcase listings to get your home seen by more buyers.
Get startedList with your own agent
Get your home in front of millions of buyers by listing it on Zillow.
Learn how to do itSell it yourself
Take full control of how buyers see your home on Zillow by listing For Sale by Owner (FSBO).
List your homeWhat's special
Zillow last checked:
Listing updated:
Listed by:
Courtney Hite 864-378-4686,
eXp Realty LLC (Greenville),
Joseph Corley 864-993-9073,
eXp Realty LLC (Greenville)
Bought with:
Sharon Mulkey, 63957
RE/MAX ACTION REALTY
Source: MLS Of Greenwood Sc Inc.,MLS#: 139759
Facts & features
Interior
Bedrooms & bathrooms
- Bedrooms: 4
- Bathrooms: 3
- Full bathrooms: 2
- 1/2 bathrooms: 1
Primary bathroom
- Features: Shower Separate, Tub-Separate
Heating
- Natural Gas
Cooling
- Central Air
Appliances
- Included: Dishwasher, Microwave, Refrigerator
Features
- 2-Story Foyer, Granite Counters, Smooth Ceiling(s), Tray Ceiling(s), Walk-In Closet(s)
- Flooring: Carpet, Ceramic Tile, Hardwood
- Basement: None,Crawl Space
- Number of fireplaces: 1
- Fireplace features: Living Room
Interior area
- Total structure area: 2,767
- Total interior livable area: 2,767 sqft
Property
Parking
- Total spaces: 2
- Parking features: 2 Car, Garage
- Garage spaces: 2
Accessibility
- Accessibility features: None
Features
- Levels: Two
- Patio & porch: Rear Porch, Screened
- Exterior features: Other
- Fencing: None
- Frontage length: Road: 249
Lot
- Features: Corner Lot, Interior Lot
Details
- Parcel number: 6836199481
Construction
Type & style
- Home type: SingleFamily
- Architectural style: Traditional
- Property subtype: Single Family Residence
Materials
- Brick
- Roof: Composition
Condition
- Year built: 1995
Utilities & green energy
- Utilities for property: Sewer Connected, Water Connected
Community & HOA
Community
- Features: Common Areas
- Subdivision: Hunters Creek
HOA
- Has HOA: Yes
- Services included: Restrictive Covenants, Street Lights
- HOA fee: $350 annually
Location
- Region: Greenwood
Financial & listing details
- Price per square foot: $180/sqft
- Tax assessed value: $301,900
- Annual tax amount: $2,069
- Date on market: 8/31/2026
- Listing terms: Cash,Conventional,FHA,VA Loan
Price history
| Date | Event | Price |
|---|---|---|
| 8/28/2026 | Sold | $499,000$180/sqft |
Source: MLS Of Greenwood Sc Inc. #139759 Report a problem | ||
| 6/27/2026 | Price change | $499,000-3.1%$180/sqft |
Source: MLS Of Greenwood Sc Inc. #139759 Report a problem | ||
| 5/4/2026 | Listed for sale | $515,000$186/sqft |
Source: MLS Of Greenwood Sc Inc. #139759 Report a problem | ||
| 4/30/2026 | Listing removed | $515,000$186/sqft |
Source: MLS Of Greenwood Sc Inc. #139577 Report a problem | ||
| 4/12/2026 | Contingent | $515,000$186/sqft |
Source: MLS Of Greenwood Sc Inc. #139577 Report a problem | ||
| 4/9/2026 | Listed for sale | $515,000+77.6%$186/sqft |
Source: MLS Of Greenwood Sc Inc. #139577 Report a problem | ||
| 7/27/2015 | Sold | $290,000$105/sqft |
Source: MLS Of Greenwood Sc Inc. #110296 Report a problem | ||
Public tax history
| Year | Property taxes | Tax assessment |
|---|---|---|
| 2025 | $2,069 | $301,900 |
| 2024 | $2,069 -12.8% | $301,900 |
| 2023 | $2,374 +0.5% | $301,900 |
| 2022 | $2,361 +0.8% | $301,900 |
| 2021 | $2,343 -2.6% | $301,900 +4.8% |
| 2020 | $2,406 -13.7% | $288,200 |
| 2018 | $2,789 | $288,200 |
| 2017 | $2,789 +8.3% | $288,200 |
| 2016 | $2,577 -3.8% | $288,200 |
| 2015 | $2,677 +0.1% | $288,200 +2399.6% |
| 2014 | $2,674 | $11,530 |
Find assessor info on the county website
Neighborhood: 29649
Nearby homes
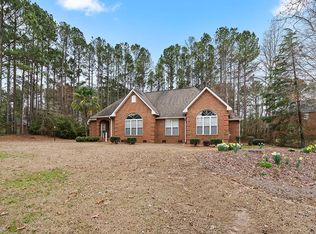
- $340,0003 bd2 ba2.2k sqft403 Fairway Lakes Rd, Greenwood, SC 29649Sold
- $427,2003 bd3 ba2.5k sqft324 Gentry Run, Greenwood, SC 29649Off Market
- $457,4003 bd2 ba2.8k sqft327 Gentry Run, Greenwood, SC 29649Off Market
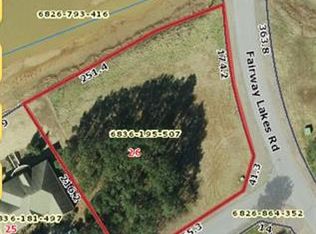
- $40,0001 acre501 Fairway Lakes Rd, Greenwood, SC 29649Off Market
- $388,9004 bd2 ba2k sqft322 Gentry Run, Greenwood, SC 29649Off Market
- $436,5004 bd3 ba2.5k sqft401 Fairway Lakes Rd, Greenwood, SC 29649Off Market
- $551,0003 bd2 ba3k sqft323 Gentry Run, Greenwood, SC 29649Off Market
- $30,0000.8 acres315 Fairway Lakes Rd, Greenwood, SC 29649Off Market
Nearby schools
GreatSchools rating
- 6/10Lakeview Elementary SchoolGrades: PK-5Distance: 1.4 mi
- 4/10Northside Middle SchoolGrades: 6-8Distance: 3.1 mi
- 5/10Greenwood High SchoolGrades: 9-12Distance: 3 mi
Get a cash offer in 3 minutes
Find out how much your home could sell for in as little as 3 minutes with a no-obligation cash offer.
Estimated market value
$499,500
Get a cash offer in 3 minutes
Find out how much your home could sell for in as little as 3 minutes with a no-obligation cash offer.
Estimated market value
$499,500
- South Carolina
- Greenwood County
- Greenwood
- 29649
- 326 Gentry Run
