Perched on a premium lot in the coveted Alamo Crest neighborhood, this spectacular, upgraded residence offers breathtaking sunset views of Mt. Diablo and a lifestyle nothing short of extraordinary. The grand entryway sets the tone immediately — soaring ceilings, travertine stone flooring, and exposed beams create an atmosphere of warmth and sophistication throughout. The open floor plan flows effortlessly from the formal living and dining rooms to the stunning chef's kitchen, featuring granite countertops, stainless steel appliances, a large center island with bar seating, and a Butler's pantry — all opening seamlessly to the dining nook and inviting family room. A main-level guest suite, dedicated office, playroom and/or bedroom, wine cellar, and a serene center courtyard with a gas fireplace round out a floor plan designed for every lifestyle. Upstairs, the magnificent luxurious primary suite is a true retreat — complete with a gas fireplace, spa-inspired bath, and a private balcony framing those iconic Mt. Diablo views. Three additional spacious bedrooms and a generous bonus room complete the upper level. Step outside to your own private resort. A sparkling pool and spa, cabana, covered patios, lush lawn, fire pit, and sports court create a backyard paradise built for year-round entertaining and unforgettable memories. Owned solar, an electric car charger, built-in speakers, and a 3-car garage add the finishing touches. In close proximity to Monte Vista High School and Oak Hill Park, and just minutes from other top-rated schools, downtown Danville, shops, restaurants, and hiking and biking trails. This one can be the one you have been looking for!
Sold for $4,100,000
$4,100,000
326 Golden Grass Dr, Alamo, CA 94507
6beds
5,296sqft
Residential, Single Family Residence
Built in 2007
0.43 Acres Lot
$4,085,800 Zestimate®
$774/sqft
$7,708 Estimated rent
Home value
$4,085,800
$3.68M - $4.54M
$7,708/mo
Zestimate® history
Owner options
List your home for rent
$7,708/mo
Rent Zestimate®
Find your next renter with Zillow Rental Manager. Plus, with online applications, you can quickly screen prospective tenants – for free.
$7,708/mo
Rent Zestimate®
Refinance and save
$26,216/mo
Est. payment
Refinancing to a lower rate could help reduce your monthly payments and save thousands over the life of the loan.
$26,216/mo
Est. payment
Explore your selling options
Work with a Zillow partner agent
Leverage their expertise and Zillow's premium Showcase listings to get your home seen by more buyers.
Get startedList with your own agent
Get your home in front of millions of buyers by listing it on Zillow.
Learn how to do itSell it yourself
Take full control of how buyers see your home on Zillow by listing For Sale by Owner (FSBO).
List your homeWhat's special
Sparkling pool and spaSports courtWine cellarMain-level guest suitePremium lotGrand entrywayDedicated office
Zillow last checked:
Listing updated:
Listed by:
Jill Fusari DRE #01775608 925-817-7818,
The Agency
Bought with:
Dennis Sanchez, DRE #01906875
Kw Advisors
Source: Bay East AOR,MLS#: 41134499
Facts & features
Interior
Bedrooms & bathrooms
- Bedrooms: 6
- Bathrooms: 5
- Full bathrooms: 4
- Partial bathrooms: 1
Rooms
- Room types: 2 Bedrooms, 1.5 Baths, Main Entry, 4 Bedrooms, 3 Baths, Primary Bedrm Suite - 1, Dining Room, Family Room, Bonus Room, Dining Area
Bathroom
- Features: Shower Over Tub, Split Bath, Updated Baths, Window, Stall Shower, Tub with Jets, Multiple Shower Heads, Stone
Kitchen
- Features: Breakfast Nook, Stone Counters, Dishwasher, Double Oven, Eat-in Kitchen, Disposal, Gas Range/Cooktop, Kitchen Island, Microwave, Pantry, Range/Oven Built-in, Refrigerator
Heating
- Zoned
Cooling
- Ceiling Fan(s), Central Air
Appliances
- Included: Dishwasher, Double Oven, Gas Range, Microwave, Range, Refrigerator
- Laundry: Hookups Only, Laundry Room, Cabinets, Common Area
Features
- Formal Dining Room, Breakfast Nook, Pantry
- Flooring: Tile, Carpet
- Windows: Window Coverings
- Number of fireplaces: 4
- Fireplace features: Family Room, Gas, Living Room, Master Bedroom, Other
Interior area
- Total structure area: 5,296
- Total interior livable area: 5,296 sqft
Property
Parking
- Total spaces: 3
- Parking features: Attached, Direct Access, Off Street, Side Yard Access, Enclosed, Garage Door Opener
- Garage spaces: 3
Features
- Levels: Two
- Stories: 2
- Patio & porch: Covered
- Exterior features: Garden/Play, Private Entrance
- Has private pool: Yes
- Pool features: In Ground, Pool Cover, Fenced, Pool/Spa Combo, Outdoor Pool
- Has spa: Yes
- Spa features: Bath
- Fencing: Fenced
Lot
- Size: 0.43 Acres
- Features: Premium Lot, Back Yard, Front Yard, Landscaped, Private, Landscape Back, Landscape Front
Details
- Parcel number: 1939300156
- Special conditions: Standard
- Other equipment: Other, Irrigation Equipment
Construction
Type & style
- Home type: SingleFamily
- Architectural style: Traditional
- Property subtype: Residential, Single Family Residence
Materials
- Brick, Stucco
- Roof: Tile
Condition
- Existing
- New construction: No
- Year built: 2007
Utilities & green energy
- Electric: Photovoltaics Seller Owned
- Sewer: Public Sewer
- Water: Public
Community & HOA
Community
- Subdivision: Alamo Crest
HOA
- Has HOA: Yes
- Amenities included: Other
- Services included: Management Fee, Reserve Fund, Other
- HOA fee: $221 monthly
- HOA name: CALL LISTING AGENT
- HOA phone: 925-932-7100
Location
- Region: Alamo
Financial & listing details
- Price per square foot: $774/sqft
- Tax assessed value: $3,800,000
- Annual tax amount: $42,588
- Price range: $4.1M - $4.1M
- Date on market: 5/13/2026
- Listing agreement: Excl Right
- Listing terms: Cash,Conventional
Price history
| Date | Event | Price |
|---|---|---|
| 6/15/2026 | Sold | $4,100,000+8%$774/sqft |
Source:  Bay East AOR #41134499 Report a problem Bay East AOR #41134499 Report a problem | ||
| 5/16/2026 | Pending sale | $3,795,000$717/sqft |
Source: Bay East AOR #41134499 Report a problem | ||
| 5/13/2026 | Listed for sale | $3,795,000+4%$717/sqft |
Source: Bay East AOR #41134499 Report a problem | ||
| 9/16/2021 | Sold | $3,650,000+4.3%$689/sqft |
Source: CCAR #40961296 Report a problem | ||
| 8/22/2021 | Pending sale | $3,499,000$661/sqft |
Source:  bridgeMLS/CCAR/Bay East AOR #40961296 Report a problem bridgeMLS/CCAR/Bay East AOR #40961296 Report a problem | ||
| 8/14/2021 | Listed for sale | $3,499,000$661/sqft |
Source: bridgeMLS/CCAR/Bay East AOR #40961296 Report a problem | ||
Public tax history
| Year | Property taxes | Tax assessment |
|---|---|---|
| 2025 | $42,588 +9.6% | $3,800,000 +9.9% |
| 2024 | $38,856 +8% | $3,459,000 +8.7% |
| 2023 | $35,983 -13.4% | $3,181,000 -12.8% |
| 2022 | $41,552 +32.6% | $3,650,000 +33.7% |
| 2021 | $31,328 +1% | $2,730,000 +1.3% |
| 2020 | $31,023 -0.7% | $2,695,000 -1.6% |
| 2019 | $31,252 +5.9% | $2,740,000 +5.8% |
| 2018 | $29,501 +6.4% | $2,589,000 +4.8% |
| 2017 | $27,720 +6.5% | $2,471,500 +7.7% |
| 2016 | $26,024 +2.8% | $2,295,000 +3.3% |
| 2015 | $25,303 +5.4% | $2,222,000 +6.4% |
| 2014 | $23,995 | $2,088,000 +7.1% |
| 2013 | -- | $1,950,000 +3.1% |
| 2012 | -- | $1,891,000 +2.4% |
| 2011 | -- | $1,846,500 +2.6% |
| 2010 | -- | $1,800,000 -16.3% |
| 2009 | -- | $2,150,000 +123.9% |
| 2008 | -- | $960,178 |
Find assessor info on the county website
Neighborhood: 94507
Nearby homes
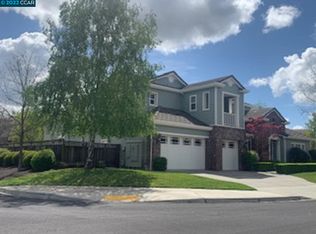
- $3,264,2004 bd3 ba4.7k sqft336 Golden Grass Dr, Alamo, CA 94507Off Market

- $3,737,1005 bd5 ba5k sqft16 Treetop Terrace Ct, Alamo, CA 94507Off Market
- $3,793,2004 bd4 ba4.5k sqft315 Golden Grass Dr, Alamo, CA 94507Off Market
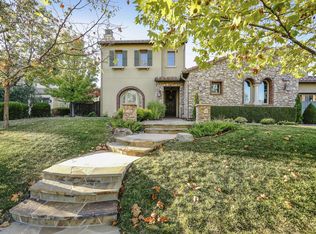
- $3,865,0005 bd5 ba5k sqft339 Golden Grass Dr, Alamo, CA 94507Off Market
- $3,575,6005 bd5 ba4.5k sqft333 Golden Grass Dr, Alamo, CA 94507Off Market
- $3,620,1004 bd3 ba4.7k sqft22 Treetop Terrace Ct, Alamo, CA 94507Off Market
- $4,681,1005 bd4 ba5.2k sqft321 Golden Grass Dr, Alamo, CA 94507Off Market
- $3,527,6004 bd5 ba4.2k sqft327 Golden Grass Dr, Alamo, CA 94507Off Market
Nearby schools
GreatSchools rating
- 10/10Green Valley Elementary SchoolGrades: K-5Distance: 1 mi
- 10/10Los Cerros Middle SchoolGrades: 6-8Distance: 0.6 mi
- 10/10Monte Vista High SchoolGrades: 9-12Distance: 0.3 mi
Get a cash offer in 3 minutes
Find out how much your home could sell for in as little as 3 minutes with a no-obligation cash offer.
Estimated market value
$4,085,800
Get a cash offer in 3 minutes
Find out how much your home could sell for in as little as 3 minutes with a no-obligation cash offer.
Estimated market value
$4,085,800
- California
- Contra Costa County
- Alamo
- 94507
- 326 Golden Grass Dr
Nearby cities
Nearby zip codes
Other Alamo Topics
