Skip main navigation
Sold for $1,610,000
  • Listing Provided by: Harvest Realty Development
    Bought with: BLDG Realty
    $1,610,000

    326 Goldenrod Dr, Walnut, CA 91789

    4beds
    2,639sqft
    Single Family Residence
    Built in 1989
    8,826 Square Feet Lot
    $1,698,200 Zestimate®
    $610/sqft
    $5,270 Estimated rent

    Home value

    $1,698,200

    $1.61M - $1.80M

    $5,270/mo

    Zestimate® history
    Loading
    Loading...

    Owner options

    List your home for rent

    $5,270/mo

    Rent Zestimate®

    Find your next renter with Zillow Rental Manager. Plus, with online applications, you can quickly screen prospective tenants – for free.

    Learn more

    $5,270/mo

    Rent Zestimate®

    Refinance and save

    $10,135/mo

    Est. payment

    Refinancing to a lower rate could help reduce your monthly payments and save thousands over the life of the loan.

    See today's rates

    $10,135/mo

    Est. payment

    Explore your selling options

    Work with a Zillow partner agent

    Leverage their expertise and Zillow's premium Showcase listings to get your home seen by more buyers.

    Get started

    List with your own agent

    Get your home in front of millions of buyers by listing it on Zillow.

    Learn how to do it

    Sell it yourself

    Take full control of how buyers see your home on Zillow by listing For Sale by Owner (FSBO).

    List your home

    What's special

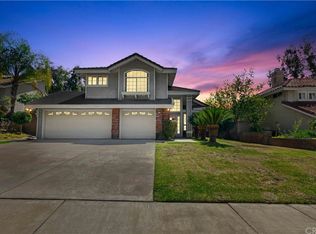
    Are you in search of an impeccably renovated and upgraded pool house nestled within the prestigious Walnut school district? Look no further! This extraordinary residence seamlessly blends luxury and convenience, offering a serene and private ambiance enveloped by palm trees and lush foliage, with just one neighboring side. The expansive driveway provides ample RV parking, ensuring abundant space for your recreational vehicles or boat. Embrace eco-friendly and cost-effective energy solutions with solar panels and an installed EV charger, reflecting the owner's commitment to modern upgrades. Notably, the entire house has been repiped, and the side yard features new concrete and pipes, ensuring both functionality and peace of mind. Upon arrival, you'll be greeted by a grand high-ceiling living room and dining area, featuring meticulously remodeled wood floors that add a touch of elegance to the space. The first floor showcases a versatile tatami room with a walk-in closet and a fully remodeled bathroom, complemented by a kitchen boasting updated cabinets, countertops, and replaced appliances including a range hood, built-in oven, and microwave. Enjoy your morning coffee at the breakfast table while relishing picturesque views of the nearby park and beautifully landscaped backyard. Dual-pane windows with blinds, installed in 2018, provide enhanced insulation and ambiance throughout the home. The air conditioning system and water heater were both replaced in 2018, ensuring year-round comfort and efficiency. Upstairs, discover three bedrooms and two full bathrooms, including a luxurious main bedroom with a walk-in closet and access to a balcony overlooking the backyard. A spacious loft, currently utilized as an office, offers additional flexibility and can effortlessly be transformed into a bedroom. Step outside to uncover a backyard oasis adorned with palm trees and pine, featuring a refreshing swimming pool that serves as the focal point of outdoor relaxation. Direct access to the neighboring park seamlessly extends your outdoor living space, perfect for leisurely strolls or outdoor gatherings. Don't let this opportunity slip away! Contact us today to schedule a private tour and immerse yourself in the epitome of upscale living within the Walnut school district.

    Zillow last checked:

    Listing updated:

    Listing Provided by:

    Zhongkai Wang DRE #02143825 626-636-6645,

    Harvest Realty Development

    Bought with:

    Michael Velez, DRE #01155209

    BLDG Realty

    Source: CRMLS,MLS#: OC24054763MLS LogoOriginating MLS: California Regional MLS

    Facts & features

    Interior

    Bedrooms & bathrooms
    • Bedrooms: 4
    • Bathrooms: 3
    • Full bathrooms: 3
    • Main level bathrooms: 1
    • Main level bedrooms: 1
    Primary bedroom
    • Features: Main Level Primary
    Bedroom
    • Features: Bedroom on Main Level
    Bathroom
    • Features: Bathroom Exhaust Fan, Dual Sinks, Granite Counters, Remodeled, Upgraded, Walk-In Shower
    Kitchen
    • Features: Granite Counters, Kitchen Island, Updated Kitchen
    Other
    • Features: Walk-In Closet(s)
    Heating
    • Central, Fireplace(s), Natural Gas
    Cooling
    • Central Air, Electric
    Appliances
    • Included: 6 Burner Stove, Built-In Range, Dishwasher, Gas Cooktop, Disposal, Gas Range, Microwave, Range Hood, Water Heater
    • Laundry: Gas Dryer Hookup, Inside
    Features
    • Breakfast Bar, Separate/Formal Dining Room, High Ceilings, Recessed Lighting, Bedroom on Main Level, Loft, Main Level Primary, Walk-In Closet(s)
    • Flooring: Carpet, Vinyl, Wood
    • Windows: Double Pane Windows
    • Has fireplace: Yes
    • Fireplace features: Living Room
    • Common walls with other units/homes: No Common Walls
    Interior area
    • Total interior livable area: 2,639 sqft

    Property

    Parking
    • Total spaces: 3
    • Parking features: Door-Multi, Garage
    • Attached garage spaces: 3
    Features
    • Levels: Two
    • Stories: 2
    • Entry location: FRONT DOOR
    • Patio & porch: Open, Patio
    • Has private pool: Yes
    • Pool features: In Ground, Private
    • Has spa: Yes
    • Spa features: Private
    • Fencing: Brick,Wrought Iron
    • Has view: Yes
    • View description: Courtyard, Park/Greenbelt, Meadow, Trees/Woods
    Lot
    • Size: 8,826 sqft
    • Features: 0-1 Unit/Acre
    Details
    • Parcel number: 8720040010
    • Zoning: WARPD1230030DU
    • Special conditions: Standard

    Construction

    Type & style
    • Home type: SingleFamily
    • Property subtype: Single Family Residence
    Materials
    • Concrete
    • Roof: Clay
    Condition
    • New construction: No
    • Year built: 1989

    Utilities & green energy

    • Electric: 220 Volts in Garage
    • Sewer: Public Sewer
    • Water: Public
    • Utilities for property: Cable Connected, Electricity Connected, Natural Gas Connected, Phone Connected, Sewer Connected, Water Connected
    Green energy
    • Energy generation: Solar

    Community & neighborhood

    Community
    • Community features: Park
    Location
    • Region: Walnut

    Other

    Other facts
    • Listing terms: Cash,Cash to New Loan,Conventional,1031 Exchange

    Price history

    DateEventPrice
    5/14/2024Sold$1,610,000-4.7%$610/sqft
    Source: CRMLS #OC24054763 Report a problem
    5/14/2024Pending sale$1,688,888$640/sqft
    Source: CRMLS #OC24054763 Report a problem
    4/17/2024Contingent$1,688,888$640/sqft
    Source: CRMLS #OC24054763 Report a problem
    3/23/2024Listed for sale$1,688,888+378.4%$640/sqft
    Source: CRMLS #OC24054763 Report a problem
    12/18/1996Sold$353,000$134/sqft
    Source: Public Record Report a problem

    Public tax history

    YearProperty taxesTax assessment
    2025$20,542 +173.3%$1,642,200 +191.4%
    2024$7,515 +2.3%$563,635 +2%
    2023$7,344 +2%$552,584 +2%
    2022$7,200 +1.9%$541,750 +2%
    2021$7,064 +1.2%$531,129 +1%
    2020$6,981 $525,684 +2%
    2019$6,981 +6.4%$515,378 +2%
    2018$6,560 $505,274 +2%
    2017$6,560 +4.4%$495,367 +2%
    2016$6,283 +3.1%$485,654 +1.5%
    2015$6,096 -0.6%$478,360 +2%
    2014$6,136 $468,991 +2.5%
    2012-- $457,718 +2%
    2011-- $448,744 +0.8%
    2010-- $445,391 -0.2%
    2009-- $446,450 +2%
    2008-- $437,697 +2%
    2007-- $429,115 +2%
    2006-- $420,702
    2005-- $420,702 +4%
    2004-- $404,367 +1.9%
    2003-- $396,957 +2%
    2002-- $389,175 +4%
    2000-- $374,065

    Find assessor info on the county website

    Neighborhood: 91789

    Nearby schools

    GreatSchools rating
    Schools provided by the listing agent
    • Elementary: Vejar
    • Middle: Suzanne
    • High: Walnut

    Source: CRMLS. This data may not be complete. We recommend contacting the local school district to confirm school assignments for this home.

    Get a cash offer in 3 minutes
    Find out how much your home could sell for in as little as 3 minutes with a no-obligation cash offer.
    Estimated market value
    $1,698,200
    Get a cash offer in 3 minutes
    Find out how much your home could sell for in as little as 3 minutes with a no-obligation cash offer.
    Estimated market value
    $1,698,200