Skip main navigation
Sold for $307,000
  • $307,000

    326 Gorham Dr, Hamilton, OH 45013

    3beds
    1,516sqft
    Single Family Residence
    Built in 2018
    10,001 Square Feet Lot
    $318,500 Zestimate®
    $203/sqft
    $2,321 Estimated rent

    Home value

    $318,500

    $303,000 - $334,000

    $2,321/mo

    Zestimate® history
    Loading
    Loading...

    Owner options

    List your home for rent

    $2,321/mo

    Rent Zestimate®

    Find your next renter with Zillow Rental Manager. Plus, with online applications, you can quickly screen prospective tenants – for free.

    Learn more

    $2,321/mo

    Rent Zestimate®

    Refinance and save

    $2,241/mo

    Est. payment

    Refinancing to a lower rate could help reduce your monthly payments and save thousands over the life of the loan.

    See today's rates

    $2,241/mo

    Est. payment

    Explore your selling options

    Work with a Zillow partner agent

    Leverage their expertise and Zillow's premium Showcase listings to get your home seen by more buyers.

    Get started

    List with your own agent

    Get your home in front of millions of buyers by listing it on Zillow.

    Learn how to do it

    Sell it yourself

    Take full control of how buyers see your home on Zillow by listing For Sale by Owner (FSBO).

    List your home

    What's special

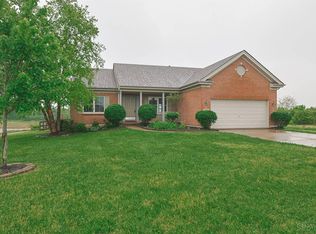
    Welcome to this stunning single-family ranch home, a sprawling 1,606 sq ft of one-level living. This nearly new home is a testament to comfort, convenience, and contemporary living, offering 3 generously sized bedrooms and 2 full bathrooms, all without a single step to climb. Step through the inviting covered entry and into the welcoming foyer, which leads you to the heart of the home - a spacious great room. This area is an entertainer's dream, with its open floor plan that seamlessly merges the living, dining, and kitchen areas. Whether you're hosting a dinner party or enjoying a quiet night in, this space is versatile and inviting. The kitchen is a delight, featuring sleek maple cabinets, stainless appliances, and a functional center island. The open floor plan ensures you'll never miss a moment, whether you're cooking, dining, or relaxing. Down the hall, you'll find the expansive primary suite. This room boasts two closets and a private ensuite bathroom. Another sizable bedroom is conveniently located nearby, along with a laundry room that leads directly to the two-car garage. At the front of the home, a flex room with a closet offers endless possibilities. Use it as an additional bedroom, a home office, or a hobby room - the choice is yours. Step outside to the covered rear porch - your private oasis. Overlooking a backyard with no rear neighbors, it's the perfect spot for outdoor dining, entertaining, or simply enjoying a peaceful moment.

    Zillow last checked:

    Listing updated:

    Listed by:

    Rhoda E Gazda ABR (937)848-6255,

    Keller Williams Advisors Rlty

    Bought with:

    Mary Jo Hoffman, 0000377733

    Comey & Shepherd REALTORS

    Source: DABR MLS,MLS#: 909693MLS LogoOriginating MLS: Dayton Area Board of REALTORS

    Facts & features

    Interior

    Bedrooms & bathrooms
    • Bedrooms: 3
    • Bathrooms: 2
    • Full bathrooms: 2
    • Main level bathrooms: 2
    Primary bedroom
    • Level: Main
    • Dimensions: 18 x 15
    Bedroom
    • Level: Main
    • Dimensions: 12 x 13
    Bedroom
    • Level: Main
    • Dimensions: 11 x 12
    Dining room
    • Level: Main
    • Dimensions: 16 x 7
    Entry foyer
    • Level: Main
    • Dimensions: 8 x 7
    Great room
    • Level: Main
    • Dimensions: 22 x 21
    Kitchen
    • Level: Main
    • Dimensions: 16 x 10
    Utility room
    • Level: Main
    • Dimensions: 8 x 6
    Heating
    • Electric
    Cooling
    • Central Air
    Appliances
    • Included: Dishwasher, Microwave, Range, Refrigerator, Electric Water Heater
    Features
    • Ceiling Fan(s), Cathedral Ceiling(s), Kitchen Island, Kitchen/Family Room Combo, Walk-In Closet(s)
    Interior area
    • Total structure area: 1,516
    • Total interior livable area: 1,516 sqft

    Property

    Parking
    • Total spaces: 2
    • Parking features: Attached, Garage, Two Car Garage
    • Attached garage spaces: 2
    Features
    • Levels: One
    • Stories: 1
    • Patio & porch: Patio, Porch
    • Exterior features: Porch, Patio, Storage
    Lot
    • Size: 10,001 Square Feet
    • Dimensions: .23
    Details
    • Additional structures: Shed(s)
    • Parcel number: P6412176000008
    • Zoning: Residential
    • Zoning description: Residential

    Construction

    Type & style
    • Home type: SingleFamily
    • Property subtype: Single Family Residence
    Materials
    • Brick, Vinyl Siding
    • Foundation: Slab
    Condition
    • Year built: 2018

    Utilities & green energy

    • Water: Public
    • Utilities for property: Sewer Available, Water Available

    Community & HOA

    Community
    • Security: Smoke Detector(s)
    • Subdivision: Sterling Estates
    HOA
    • Has HOA: Yes
    • HOA fee: $275 annually
    Location
    • Region: Hamilton

    Financial & listing details

    • Price per square foot: $203/sqft
    • Tax assessed value: $2,870
    • Annual tax amount: $3,451
    • Date on market: 4/25/2024
    • Listing terms: Conventional,FHA,VA Loan

    Price history

    DateEventPrice
    5/31/2024Sold$307,000+0%$203/sqft
    Source: DABR MLS #909693 Report a problem
    4/28/2024Pending sale$306,900$202/sqft
    Source: DABR MLS #909693 Report a problem
    4/25/2024Listed for sale$306,900+49.1%$202/sqft
    Source: DABR MLS #909693 Report a problem
    8/6/2019Sold$205,900$136/sqft
    Source: Public Record Report a problem
    6/27/2019Pending sale$205,900$136/sqft
    Source: Paul Howe Realty, Inc. #1606547 Report a problem
    1/4/2019Listed for sale$205,900+1272.7%$136/sqft
    Source: Paul Howe Realty, Inc. #1606547 Report a problem
    1/4/2011Sold$15,000$10/sqft
    Source: Public Record Report a problem

    Public tax history

    YearProperty taxesTax assessment
    2025$3,451 +14.5%$1,000
    2024$3,014 +0.6%$1,000
    2023$2,996 +28%$1,000
    2022$2,340 +11%$1,000
    2021$2,108 $1,000
    2020-- $1,000
    2019$419 +2.7%$1,000
    2018$408 +213.1%$1,000
    2017$130 -4.7%$1,000
    2016$137 +0.6%$1,000
    2015$136 +9.7%$1,000
    2014$124 $1,000
    2013$124 +164.9%$1,000
    2012$47 $1,000 -82.1%
    2011$47 +3.4%$5,590 -56.3%
    2010$45 -98.1%$12,779
    2009$2,391 +42.8%$12,779
    2008$1,674 +67.4%$12,779 +1171.5%
    2007$1,000 +110.2%$1,005 -90%
    2006$476 $10,080
    Find assessor info on the county website

    Neighborhood: 45013

    Nearby schools

    GreatSchools rating
    Schools provided by the listing agent
    • District: Hamilton

    Source: DABR MLS. This data may not be complete. We recommend contacting the local school district to confirm school assignments for this home.

    Get a cash offer in 3 minutes
    Find out how much your home could sell for in as little as 3 minutes with a no-obligation cash offer.
    Estimated market value
    $318,500
    Get a cash offer in 3 minutes
    Find out how much your home could sell for in as little as 3 minutes with a no-obligation cash offer.
    Estimated market value
    $318,500