Your own private oasis awaits! Situated on almost 2 acres overlooking the shores of Lake Cochichewick, this spectacular one of a kind home is available for the first time in almost 20 years. You drive by this majestic house all of the time and always wondered what it looked like inside. With almost 6,000 square feet of living area, this home was meticulously updated in 2000 and there are so many options here. Five fireplaces situated throughout the home provide a beautiful aesthetic. There is plenty of room to spread out with 2 offices, 5 bedrooms, oversized game room, third floor bonus room and spacious floor plan. All of this plus high ceilings, inlaid wood floors, beautifully crafted columns and too many built ins to count. Make this your summer playground with the beautiful gunite pool and spa which is surrounded by mature landscaping, gardens and seasonal lake views. There is plenty of room both inside and out for hosting including porch and bluestone patio. Don't miss out!
Sold for $1,750,000
$1,750,000
326 Great Pond Rd, North Andover, MA 01845
5beds
5,872sqft
Single Family Residence
Built in 1780
1.99 Acres Lot
$1,957,300 Zestimate®
$298/sqft
$6,250 Estimated rent
Home value
$1,957,300
$1.78M - $2.17M
$6,250/mo
Zestimate® history
Owner options
List your home for rent
$6,250/mo
Rent Zestimate®
Find your next renter with Zillow Rental Manager. Plus, with online applications, you can quickly screen prospective tenants – for free.
$6,250/mo
Rent Zestimate®
Refinance and save
$8,828/mo
Est. payment
Refinancing to a lower rate could help reduce your monthly payments and save thousands over the life of the loan.
$8,828/mo
Est. payment
Explore your selling options
Work with a Zillow partner agent
Leverage their expertise and Zillow's premium Showcase listings to get your home seen by more buyers.
Get startedList with your own agent
Get your home in front of millions of buyers by listing it on Zillow.
Learn how to do itSell it yourself
Take full control of how buyers see your home on Zillow by listing For Sale by Owner (FSBO).
List your homeWhat's special
Zillow last checked:
Listing updated:
Listed by:
Sharon Coskren 978-835-7804,
Leading Edge Real Estate 978-289-5860
Bought with:
The Lush Group
Compass
Source: MLS PIN,MLS#: 73259734
Facts & features
Interior
Bedrooms & bathrooms
- Bedrooms: 5
- Bathrooms: 4
- Full bathrooms: 3
- 1/2 bathrooms: 1
Primary bedroom
- Features: Walk-In Closet(s), Flooring - Hardwood
- Level: Second
- Area: 378
- Dimensions: 21 x 18
Bedroom 2
- Features: Flooring - Hardwood
- Level: Second
- Area: 270
- Dimensions: 18 x 15
Bedroom 3
- Features: Fireplace, Walk-In Closet(s), Flooring - Hardwood
- Level: Second
- Area: 270
- Dimensions: 18 x 15
Bedroom 4
- Features: Flooring - Hardwood
- Level: Second
- Area: 176
- Dimensions: 16 x 11
Bedroom 5
- Features: Flooring - Hardwood
- Level: Second
- Area: 143
- Dimensions: 13 x 11
Primary bathroom
- Features: Yes
Bathroom 1
- Features: Bathroom - Half, Flooring - Stone/Ceramic Tile
- Level: First
- Area: 28
- Dimensions: 7 x 4
Bathroom 2
- Features: Bathroom - Full, Flooring - Stone/Ceramic Tile
- Level: Second
- Area: 72
- Dimensions: 9 x 8
Bathroom 3
- Features: Bathroom - Full, Flooring - Stone/Ceramic Tile
- Level: Second
- Area: 121
- Dimensions: 11 x 11
Dining room
- Features: Flooring - Hardwood
- Level: First
- Area: 270
- Dimensions: 18 x 15
Family room
- Features: Flooring - Hardwood
- Level: First
- Area: 462
- Dimensions: 22 x 21
Kitchen
- Features: Flooring - Hardwood, Countertops - Stone/Granite/Solid
- Level: First
- Area: 306
- Dimensions: 18 x 17
Living room
- Features: Flooring - Hardwood
- Level: First
- Area: 270
- Dimensions: 18 x 15
Office
- Features: Flooring - Hardwood
- Level: First
- Area: 228
- Dimensions: 19 x 12
Heating
- Forced Air, Natural Gas
Cooling
- Central Air
Appliances
- Included: Gas Water Heater, Range, Oven, Dishwasher, Disposal, Trash Compactor, Microwave, Refrigerator, Washer, Dryer
- Laundry: Second Floor
Features
- Walk-In Closet(s), Bathroom - Full, Game Room, Exercise Room, Office, Mud Room, Bathroom, Den, Central Vacuum
- Flooring: Hardwood, Flooring - Hardwood, Flooring - Stone/Ceramic Tile
- Basement: Full
- Number of fireplaces: 5
- Fireplace features: Dining Room, Living Room, Bedroom
Interior area
- Total structure area: 5,872
- Total interior livable area: 5,872 sqft
Property
Parking
- Total spaces: 13
- Parking features: Attached, Paved Drive, Off Street
- Attached garage spaces: 3
- Uncovered spaces: 10
Features
- Patio & porch: Porch, Patio
- Exterior features: Porch, Patio, Pool - Inground, Professional Landscaping, Sprinkler System
- Has private pool: Yes
- Pool features: In Ground
- Has view: Yes
- View description: Water, Lake
- Has water view: Yes
- Water view: Lake,Water
- Waterfront features: Waterfront, Lake, Lake/Pond, 1 to 2 Mile To Beach, Beach Ownership(Public)
Lot
- Size: 1.99 Acres
- Features: Wooded
Details
- Parcel number: M:00037 B:A0003 L:00000,2066242
- Zoning: R1
Construction
Type & style
- Home type: SingleFamily
- Architectural style: Colonial
- Property subtype: Single Family Residence
Materials
- Frame
- Foundation: Stone
Condition
- Year built: 1780
Utilities & green energy
- Electric: 220 Volts
- Sewer: Public Sewer
- Water: Public
Community & HOA
Community
- Features: Public Transportation, Shopping, Pool, Walk/Jog Trails, Golf, Medical Facility, Laundromat
- Security: Security System
HOA
- Has HOA: No
Location
- Region: North Andover
Financial & listing details
- Price per square foot: $298/sqft
- Tax assessed value: $1,798,900
- Annual tax amount: $19,950
- Date on market: 10/19/2025
Price history
| Date | Event | Price |
|---|---|---|
| 11/21/2024 | Sold | $1,750,000-7.7%$298/sqft |
Source: MLS PIN #73259734 Report a problem | ||
| 9/23/2024 | Price change | $1,895,000-5%$323/sqft |
Source: MLS PIN #73259734 Report a problem | ||
| 7/9/2024 | Listed for sale | $1,995,000+20.2%$340/sqft |
Source: MLS PIN #73259734 Report a problem | ||
| 10/1/2007 | Sold | $1,660,000+215%$283/sqft |
Source: Public Record Report a problem | ||
| 7/15/1988 | Sold | $527,000$90/sqft |
Source: Public Record Report a problem | ||
Public tax history
| Year | Property taxes | Tax assessment |
|---|---|---|
| 2025 | $18,754 -6% | $1,665,500 -7.4% |
| 2024 | $19,950 +6.3% | $1,798,900 +17.3% |
| 2023 | $18,769 | $1,533,400 |
| 2022 | $18,769 +7.9% | $1,533,400 +25% |
| 2021 | $17,387 +3.7% | $1,227,000 +0.5% |
| 2020 | $16,768 +2.5% | $1,220,400 |
| 2019 | $16,366 -7.7% | $1,220,400 |
| 2018 | $17,732 +14.4% | $1,220,400 +12.4% |
| 2017 | $15,504 +6.6% | $1,085,700 +6.6% |
| 2016 | $14,540 -9.6% | $1,018,900 -8.9% |
| 2015 | $16,092 -13.7% | $1,118,300 -13.6% |
| 2014 | $18,652 +3.4% | $1,294,400 -1.6% |
| 2013 | $18,039 -0.1% | $1,314,800 +1.4% |
| 2012 | $18,054 +3% | $1,297,000 |
| 2011 | $17,535 -7% | $1,297,000 -12.4% |
| 2010 | $18,855 +18.2% | $1,480,000 +9.1% |
| 2009 | $15,950 +39.3% | $1,356,300 +35.1% |
| 2008 | $11,447 +16.3% | $1,004,100 +6.6% |
| 2007 | $9,840 -3.3% | $941,600 +3% |
| 2006 | $10,180 +5.2% | $913,800 +8.8% |
| 2005 | $9,677 +2.3% | $840,000 +4.5% |
| 2004 | $9,455 +4.7% | $804,000 +16.8% |
| 2003 | $9,029 +6.9% | $688,200 +3.1% |
| 2002 | $8,448 +17.1% | $667,300 +37.9% |
| 2000 | $7,216 +32.5% | $484,000 +21.4% |
| 1996 | $5,445 | $398,600 |
Find assessor info on the county website
Neighborhood: 01845
Nearby homes
- $1,309,9004 bd4 ba3.3k sqft316 Great Pond Rd, North Andover, MA 01845Off Market
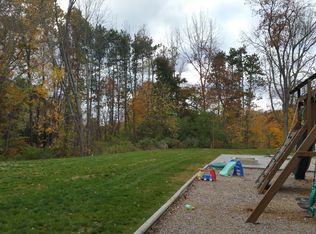
- $1,221,9003 bd3 ba1.9k sqft350 Great Pond Rd, North Andover, MA 01845Off Market
- $1,457,0004 bd4 ba4.2k sqft10 Castlemere Pl, North Andover, MA 01845Off Market
- $1,729,4004 bd5 ba6.7k sqft25 Castlemere Pl, North Andover, MA 01845Off Market
- $1,409,5006 bd4 ba3.9k sqft325 Great Pond Rd, North Andover, MA 01845Off Market
- $1,691,1003 bd2 ba2.8k sqft270 Great Pond Rd, North Andover, MA 01845Off Market
- $1,685,3004 bd5 ba5.3k sqft370 Great Pond Rd, North Andover, MA 01845Off Market
- $1,709,2005 bd6 ba6.1k sqft2 Marbleridge Rd, North Andover, MA 01845Off Market
Nearby schools
GreatSchools rating
- 5/10Franklin Elementary SchoolGrades: 1-5Distance: 1.3 mi
- 7/10North Andover Middle SchoolGrades: 6-8Distance: 1.2 mi
- 9/10North Andover High SchoolGrades: 9-12Distance: 1 mi
Get a cash offer in 3 minutes
Find out how much your home could sell for in as little as 3 minutes with a no-obligation cash offer.
Estimated market value
$1,957,300
Get a cash offer in 3 minutes
Find out how much your home could sell for in as little as 3 minutes with a no-obligation cash offer.
Estimated market value
$1,957,300
- Massachusetts
- Essex County
- North Andover
- 01845
- 326 Great Pond Rd
