Welcome to this beautifully maintained contemporary home set on 2.02 private wooded acres in West Greenwich. Offering over 2,200 sq. ft. of living space, this open-concept home features soaring cathedral ceilings, skylights, and stunning Brazilian cherry hardwood floors throughout the main living areas. The kitchen boasts stone countertops, stainless steel appliances, and a spacious dining area that flows seamlessly into the double living room with a cozy pellet stove. A first-floor office/study provides the perfect work space or could serve as a flexible bonus room. The second level offers three bedrooms and two full bathrooms, including a spacious primary suite with its own private deck —the perfect place to enjoy your morning coffee or unwind at the end of the day. Recent updates include a young furnace and air conditioning, and the home is equipped with a generator for added peace of mind. Step outside to your own private oasis featuring a heated in-ground swimming pool, expansive deck, and unique wood-fired hot tub. The beautifully landscaped grounds include mature gardens with kiwi, peach trees, raspberry bushes, grapevines, and more. An oversized two-car garage and multiple storage sheds provide abundant storage. A full unfinished walk-out basement offers excellent storage or future expansion potential. A rare opportunity to enjoy privacy, nature, and exceptional outdoor living while remaining conveniently located to all that West Greenwich has to offer.
Pending
$699,000
326 Henry Brown Rd, West Greenwich, RI 02817
3beds
2,256sqft
Single Family Residence
Built in 1989
2.02 Acres Lot
$-- Zestimate®
$310/sqft
$-- HOA
What's special
Cozy pellet stoveHeated in-ground swimming poolMultiple storage shedsOversized two-car garageThree bedroomsBeautifully maintained contemporary homeSpacious dining area
- 53 days
- 108
- 4
Likely to sell faster than
Zillow last checked:
Listing updated:
Listed by:
Robert Scungio 401-741-7627,
REMAX Revolution
Source: StateWide MLS RI,MLS#: 1418450
Facts & features
Interior
Bedrooms & bathrooms
- Bedrooms: 3
- Bathrooms: 3
- Full bathrooms: 2
- 1/2 bathrooms: 1
Primary bedroom
- Level: Second
Bedroom 2
- Level: Second
Bedroom 3
- Level: Second
Bathroom
- Level: First
Bathroom
- Level: Second
Dining area
- Features: High Ceilings
- Level: First
Kitchen
- Features: Ceiling Height 7 to 9 ft
- Level: First
Other
- Level: First
Living room
- Features: High Ceilings
- Level: First
Mud room
- Features: Ceiling Height 7 to 9 ft
- Level: First
Office
- Features: Ceiling Height 7 to 9 ft
- Level: First
Heating
- Electric, Oil, Wood, Baseboard
Cooling
- Has cooling: Yes
Appliances
- Included: Dishwasher, Dryer, Microwave, Oven/Range, Refrigerator, Washer
Features
- Wall (Dry Wall), Cathedral Ceiling(s), Stairs, Plumbing (Mixed), Insulation (Unknown), Ceiling Fan(s)
- Flooring: Ceramic Tile, Hardwood, Carpet
- Doors: Storm Door(s)
- Windows: Skylight(s)
- Basement: Full,Interior and Exterior,Unfinished
- Number of fireplaces: 1
- Fireplace features: Pellet Stove
Interior area
- Total structure area: 2,256
- Total interior livable area: 2,256 sqft
- Finished area above ground: 2,256
- Finished area below ground: 0
Video & virtual tour
Property
Parking
- Total spaces: 17
- Parking features: Attached
- Attached garage spaces: 2
Features
- Patio & porch: Deck
- Pool features: In Ground
Lot
- Size: 2.02 Acres
- Features: Wooded
Details
- Parcel number: WGREM051B0008L5
- Other equipment: Cable TV, Pellet Stove
Construction
Type & style
- Home type: SingleFamily
- Architectural style: Contemporary
- Property subtype: Single Family Residence
Materials
- Dry Wall, Wood
- Foundation: Concrete Perimeter
Condition
- New construction: No
- Year built: 1989
Utilities & green energy
- Electric: 150 Amp Service
- Sewer: Septic Tank
- Water: Private, Well
Community & HOA
Community
- Features: Recreational Facilities
- Subdivision: Henry Brown
HOA
- Has HOA: No
Location
- Region: West Greenwich
Financial & listing details
- Price per square foot: $310/sqft
- Tax assessed value: $374,700
- Annual tax amount: $8,650
- Date on market: 7/21/2026
Estimated market value
Not available
Estimated sales range
Not available
Not available
Price history
| Date | Event | Price |
|---|---|---|
| 8/5/2026 | Pending sale | $699,000$310/sqft |
Source:  StateWide MLS RI #1418450 Report a problem StateWide MLS RI #1418450 Report a problem | ||
| 7/21/2026 | Listed for sale | $699,000+77%$310/sqft |
Source: StateWide MLS RI #1418450 Report a problem | ||
| 8/7/2019 | Sold | $395,000+1.3%$175/sqft |
Source: StateWide MLS RI #1227405 Report a problem | ||
| 6/21/2019 | Listed for sale | $390,000+143.8%$173/sqft |
Source: PHIPPS REALTY #1227405 Report a problem | ||
| 6/1/1993 | Sold | $160,000$71/sqft |
Source: Public Record Report a problem | ||
Public tax history
| Year | Property taxes | Tax assessment |
|---|---|---|
| 2025 | $8,650 | $374,700 -30.7% |
| 2024 | $8,650 -5.8% | $540,600 +44.3% |
| 2023 | $9,184 | $374,700 |
| 2022 | $9,184 +2% | $374,700 |
| 2021 | $9,004 +3% | $374,700 +2% |
| 2020 | $8,743 +17.6% | $367,500 +19.4% |
| 2019 | $7,437 +6.7% | $307,700 +4.6% |
| 2018 | $6,971 +5.1% | $294,200 |
| 2017 | $6,634 -4.3% | $294,200 -4.3% |
| 2016 | $6,930 | $307,300 |
| 2015 | $6,930 +6% | $307,300 +6% |
| 2013 | $6,540 +1.1% | $290,000 +900% |
| 2012 | $6,467 | $29,000 -90% |
| 2011 | $6,467 -2.7% | $290,000 -18.2% |
| 2010 | $6,645 +2.1% | $354,600 |
| 2009 | $6,507 +4.1% | $354,600 |
| 2008 | $6,252 +25.4% | $354,600 -8.8% |
| 2007 | $4,987 +4.9% | $388,700 |
| 2006 | $4,752 | $388,700 |
Find assessor info on the county website
Monthly payment
Est. payment
Payment breakdown
Explore the cost of this home by adjusting the details. Changes won't be saved.Climate risks
Neighborhood: 02817
- $651,0003 bd3 ba2.6k sqft330 Henry Brown Rd, West Greenwich, RI 02817Off Market
- $733,6003 bd2 ba2k sqft320 Henry Brown Rd, West Greenwich, RI 02817Off Market
- $517,5003 bd2 ba1.2k sqft316 Henry Brown Rd, West Greenwich, RI 02817Off Market
- $332,5001 bd1 ba720 sqft201 Henry Brown Rd, West Greenwich, RI 02817Off Market
Similar homes
- $729,9003 bd3 ba1.8k sqft31 Catherine Wright Ct, West Greenwich, RI 02817For Sale
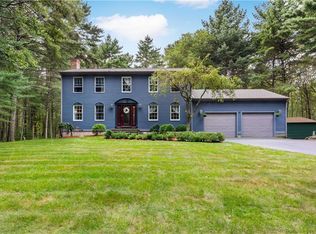
 MLS ID #1421847, Art Samos, RE/MAX Real Estate Center. StateWide MLS RI
 - $594,9004 bd3 ba2.3k sqft233 Victory Hwy, West Greenwich, RI 02817For Sale
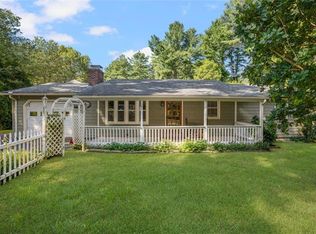 MLS ID #1422267, The Fooks Team, Coldwell Banker Realty. StateWide MLS RI
 - $629,9003 bd2 ba2.1k sqft113 Victory Hwy, West Greenwich, RI 02817For Sale
 MLS ID #1421216, Nicole Noury, JPAR Prime Real Estate. StateWide MLS RI
 - $600,0003 bd3 ba2k sqft519 Hazard Rd, West Greenwich, RI 02817For Sale
 MLS ID #1421539, Devin Sheehan, SERHANT.. StateWide MLS RI
 - $774,9003 bd3 ba3.1k sqft95 Buttonwoods Rd, Richmond, RI 02898For SaleMLS ID #1422921, Dena DiSano, Edge Realty RI. StateWide MLS RI
- $699,0004 bd3 ba2.1k sqft189 Wolf Rock Rd, Exeter, RI 02822For SaleMLS ID #1418890, Steven Rei, RI Real Estate Services. StateWide MLS RI
- $585,0003 bd3 ba1.4k sqft29 Walker Ln, Coventry, RI 02816For SaleMLS ID #1422708, Tyler Bernadyn, RE/MAX Results. StateWide MLS RI
- $699,9003 bd3 ba2k sqft102 Windward Walk, North Kingstown, RI 02852For SaleMLS ID #1418707, Sean Hevenor, RI Real Estate Services. StateWide MLS RI
- $829,9004 bd3 ba3.2k sqft8 Robin Dr, North Kingstown, RI 02852For SaleMLS ID #1422839, The Local Group, The Agency Narragansett. StateWide MLS RI
- $734,0003 bd3 ba2.2k sqft41 Timber Ridge Rd, Charlestown, RI 02813For SaleMLS ID #1420823, Team KEY, KEY Real Estate Services. StateWide MLS RI
- $679,9003 bd3 ba2.7k sqft43 Franklin Rd, Scituate, RI 02825For SaleMLS ID #1421595, Christine Corriveau, RE/MAX Properties. StateWide MLS RI
- $695,0003 bd2 ba2.4k sqft282 Byron Randall Rd, Scituate, RI 02857For SaleMLS ID #1420527, Greg Coupe, Long Realty, Inc.. StateWide MLS RI
- $749,0004 bd4 ba2.6k sqft128 Botka Dr, Charlestown, RI 02813For SaleMLS ID #1422144, Janet Kermes, Mott & Chace Sotheby's Intl.. StateWide MLS RI
- $799,9003 bd4 ba2.5k sqft104 Alpine Estates Dr, Cranston, RI 02921For SaleMLS ID #1421452, Ann McCrory, RI Real Estate Services. StateWide MLS RI
- $650,0004 bd3 ba3k sqft33 Old Oak Dr, Warwick, RI 02886For SaleMLS ID #1422607, Jennifer Cosgrove O'Leary, Greenwich Bay Brokers. StateWide MLS RI
- $649,9003 bd2 ba1.4k sqft5675 Flat River Rd, Coventry, RI 02827For SaleMLS ID #1416605, Rick Moulton, RE/MAX Professionals. StateWide MLS RI
- $899,9004 bd3 ba3.1k sqft680 Fletcher Rd, North Kingstown, RI 02852For SaleMLS ID #1422952, Ann McCrory, RI Real Estate Services. StateWide MLS RI
- $659,0003 bd3 ba2.1k sqft590 Shannock Rd, South Kingstown, RI 02879For SaleMLS ID #1416335, Sheil Readyhough Team, SERHANT.. StateWide MLS RI
- $950,0005 bd4 ba2.5k sqft5763 Post Rd, East Greenwich, RI 02818For SaleMLS ID #1422801, Allen Gammons, BHHS Commonwealth Real Estate. StateWide MLS RI
- $560,0003 bd2 ba3k sqft44 Dion Ave, Coventry, RI 02816For SaleMLS ID #1423080, Jeffrey Weinstein, RentProv Realty. StateWide MLS RI
