Meticulously kept multi-level home boasting an overabundance of space throughout! Open floorplan with 4 bedrooms, 3 bathrooms, 2 living areas, & a loft that would make the perfect reading nook, office, or play space for the littles! One living room has built in bookshelves, brick fireplace & lovely natural lighting. The other living room is currently being used as a game room, perfect for family & friends to hang out! The kitchen features stainless steel appliances, ample amount of cabinet & counter space, open to the spacious dining room that overlooks the backyard. The large owner's suite has access to the back patio, an ensuite with dual sinks, & a great shower! Enjoy entertaining on your back patio with a view of Diamond Lake! Relax in your hot tub or take a dip in the inground pool while friends have smores over the firepit! This home is situated on a large corner lot & ready for new owners to make it their own!
Sold
Price Unknown
326 Hill Haven Dr, Abilene, TX 79601
4beds
3,250sqft
Single Family Residence
Built in 1976
0.37 Acres Lot
$441,900 Zestimate®
$--/sqft
$5,045 Estimated rent
Home value
$441,900
$415,000 - $468,000
$5,045/mo
Zestimate® history
Owner options
List your home for rent
$5,045/mo
Rent Zestimate®
Find your next renter with Zillow Rental Manager. Plus, with online applications, you can quickly screen prospective tenants – for free.
$5,045/mo
Rent Zestimate®
Refinance and save
Refinancing to a lower rate could help reduce your monthly payments and save thousands over the life of the loan.
Explore your selling options
Work with a Zillow partner agent
Leverage their expertise and Zillow's premium Showcase listings to get your home seen by more buyers.
Get startedList with your own agent
Get your home in front of millions of buyers by listing it on Zillow.
Learn how to do itSell it yourself
Take full control of how buyers see your home on Zillow by listing For Sale by Owner (FSBO).
List your homeWhat's special
Reading nookSpacious dining roomBack patioDual sinksBrick fireplaceOpen floorplanLarge corner lot
Zillow last checked:
Listing updated:
Listed by:
Amber Kimmel 0598311 325-692-4488,
KW SYNERGY* 325-692-4488
Bought with:
Suzanne Fulkerson
Real Broker, LLC.
Source: NTREIS,MLS#: 20510269
Facts & features
Interior
Bedrooms & bathrooms
- Bedrooms: 4
- Bathrooms: 3
- Full bathrooms: 3
Primary bedroom
- Features: Walk-In Closet(s)
- Level: First
- Dimensions: 18 x 14
Bedroom
- Level: First
- Dimensions: 11 x 12
Bedroom
- Level: First
- Dimensions: 12 x 12
Bedroom
- Level: First
- Dimensions: 13 x 11
Bonus room
- Level: First
- Dimensions: 20 x 8
Kitchen
- Features: Breakfast Bar, Pantry, Stone Counters
- Level: First
- Dimensions: 16 x 12
Living room
- Features: Built-in Features
- Level: First
- Dimensions: 20 x 29
Office
- Level: First
- Dimensions: 12 x 7
Utility room
- Features: Utility Room
- Level: First
- Dimensions: 9 x 7
Heating
- Central, Electric
Cooling
- Central Air, Ceiling Fan(s), Electric
Appliances
- Included: Double Oven, Dishwasher, Electric Cooktop, Disposal, Microwave
- Laundry: Washer Hookup, Electric Dryer Hookup
Features
- High Speed Internet, Cable TV, Vaulted Ceiling(s), Wired for Sound
- Flooring: Carpet, Ceramic Tile, Laminate, Wood
- Has basement: No
- Number of fireplaces: 1
- Fireplace features: Insert, Wood Burning
Interior area
- Total interior livable area: 3,250 sqft
Property
Parking
- Total spaces: 2
- Parking features: Garage, Oversized, Garage Faces Rear
- Attached garage spaces: 2
Features
- Levels: One
- Stories: 1
- Patio & porch: Covered
- Exterior features: Fire Pit, Outdoor Living Area, Rain Gutters, Storage
- Pool features: In Ground, Pool, Vinyl
- Fencing: Gate,Privacy,Wood
Lot
- Size: 0.37 Acres
- Features: Corner Lot, Interior Lot, Landscaped, Few Trees
Details
- Parcel number: 23539
Construction
Type & style
- Home type: SingleFamily
- Architectural style: Contemporary/Modern,Detached
- Property subtype: Single Family Residence
Materials
- Brick
- Roof: Composition
Condition
- Year built: 1976
Utilities & green energy
- Sewer: Public Sewer
- Water: Public
- Utilities for property: Sewer Available, Water Available, Cable Available
Community & HOA
Community
- Features: Curbs
- Subdivision: Radford Hills
HOA
- Has HOA: No
Location
- Region: Abilene
Financial & listing details
- Tax assessed value: $412,570
- Annual tax amount: $9,944
- Date on market: 1/17/2024
- Cumulative days on market: 78 days
- Listing terms: Assumable,Cash,Conventional,FHA,VA Loan
Price history
| Date | Event | Price |
|---|---|---|
| 5/14/2024 | Sold | -- |
Source: NTREIS #20510269 Report a problem | ||
| 4/11/2024 | Pending sale | $399,900$123/sqft |
Source: NTREIS #20510269 Report a problem | ||
| 4/5/2024 | Contingent | $399,900$123/sqft |
Source: NTREIS #20510269 Report a problem | ||
| 3/29/2024 | Price change | $399,900-5.9%$123/sqft |
Source: NTREIS #20510269 Report a problem | ||
| 1/17/2024 | Listed for sale | $425,000+15.6%$131/sqft |
Source: NTREIS #20510269 Report a problem | ||
| 4/5/2022 | Sold | -- |
Source: NTREIS #14765734 Report a problem | ||
| 3/2/2022 | Pending sale | $367,500+2.8%$113/sqft |
Source: NTREIS #14765734 Report a problem | ||
| 2/25/2022 | Listed for sale | $357,500+27.7%$110/sqft |
Source: NTREIS #14765734 Report a problem | ||
| 1/5/2017 | Sold | -- |
Source: Agent Provided Report a problem | ||
| 11/26/2016 | Pending sale | $279,900$86/sqft |
Source: Coldwell Banker Panian and Mash, REALTORS #13499211 Report a problem | ||
| 9/16/2016 | Price change | $279,900-6.4%$86/sqft |
Source: RE/MAX OF ABILENE #13427414 Report a problem | ||
| 9/12/2016 | Price change | $299,000-3.5%$92/sqft |
Source: RE/MAX OF ABILENE #13427414 Report a problem | ||
| 8/20/2016 | Price change | $309,900-3.2%$95/sqft |
Source: RE/MAX OF ABILENE #13427414 Report a problem | ||
| 7/22/2016 | Price change | $320,000+0.3%$98/sqft |
Source: RE/MAX ABILENE #13427414 Report a problem | ||
| 7/15/2016 | Pending sale | $319,000$98/sqft |
Source: Owner Report a problem | ||
| 7/5/2016 | Listed for sale | $319,000+59.6%$98/sqft |
Source: Owner Report a problem | ||
| 6/8/2012 | Listing removed | $199,900$62/sqft |
Source: Stovall, REALTORS #11740702 Report a problem | ||
| 3/22/2012 | Listed for sale | $199,900$62/sqft |
Source: Stovall, REALTORS #11740702 Report a problem | ||
| 2/3/2012 | Listing removed | $199,900$62/sqft |
Source: Stovall, REALTORS #11470276 Report a problem | ||
| 1/25/2012 | Price change | $199,900-4.8%$62/sqft |
Source: Stovall, REALTORS #11470276 Report a problem | ||
| 12/8/2011 | Price change | $210,000-2.3%$65/sqft |
Source: Stovall, REALTORS #11470276 Report a problem | ||
| 10/13/2011 | Price change | $214,900-2.3%$66/sqft |
Source: Stovall, REALTORS #11470276 Report a problem | ||
| 6/18/2011 | Price change | $219,900-12%$68/sqft |
Source: Stovall, REALTORS #11470276 Report a problem | ||
| 9/6/2010 | Listed for sale | $250,000$77/sqft |
Source: Stovall, REALTORS #11470276 Report a problem | ||
Public tax history
| Year | Property taxes | Tax assessment |
|---|---|---|
| 2025 | -- | $412,570 -7.4% |
| 2024 | $3,348 -66.3% | $445,526 +3.3% |
| 2023 | $9,944 -7.3% | $431,388 +2.1% |
| 2022 | $10,725 | $422,410 +32.1% |
| 2021 | -- | $319,816 +10% |
| 2020 | $7,842 +0.6% | $290,742 +2.3% |
| 2019 | $7,795 +8.5% | $284,175 +4.3% |
| 2018 | $7,182 | $272,351 -2.3% |
| 2017 | $7,182 +23.1% | $278,765 +18.8% |
| 2016 | $5,832 +25.5% | $234,647 +3.9% |
| 2015 | $4,646 | $225,785 +17.8% |
| 2014 | $4,646 | $191,698 +11.9% |
| 2013 | -- | $171,325 +23.5% |
| 2012 | -- | $138,711 -0.2% |
| 2011 | -- | $138,973 +0.3% |
| 2010 | -- | $138,575 |
| 2009 | -- | $138,575 -1.4% |
| 2008 | -- | $140,488 +0.5% |
| 2007 | -- | $139,790 +6.7% |
| 2006 | -- | $131,029 +2.4% |
| 2005 | -- | $127,952 +1.3% |
| 2004 | -- | $126,347 +1.3% |
| 2003 | -- | $124,740 +2.8% |
| 2002 | -- | $121,380 +1% |
| 2001 | -- | $120,198 |
Find assessor info on the county website
Neighborhood: East Highway 80
Nearby homes
- $311,4004 bd4 ba2.6k sqft318 Hill Haven Dr, Abilene, TX 79601Off Market
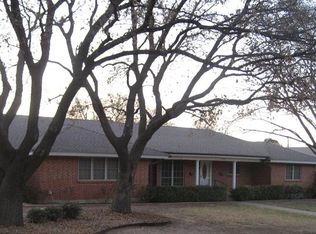
- $319,7004 bd2 ba2.4k sqft325 Hill Haven Dr, Abilene, TX 79601Off Market

- $330,7004 bd3 ba2.5k sqft726 Diamond Lake Dr, Abilene, TX 79601Off Market
- $268,200-- bd2 ba1.8k sqft718 Diamond Lake Dr, Abilene, TX 79601Off Market
- $230,7003 bd2 ba2.1k sqft317 Hill Haven Dr, Abilene, TX 79601Off Market
- $290,900-- bd2 ba2.3k sqft734 Diamond Lake Dr, Abilene, TX 79601Off Market
- $302,900-- bd3 ba2.5k sqft310 Hill Haven Dr, Abilene, TX 79601Off Market
- $351,8003 bd2 ba2.5k sqft710 Diamond Lake Dr, Abilene, TX 79601Off Market
Nearby schools
GreatSchools rating
- 5/10Taylor Elementary SchoolGrades: K-5Distance: 1.1 mi
- 5/10Craig Middle SchoolGrades: 6-8Distance: 0.8 mi
- 5/10Abilene High SchoolGrades: 9-12Distance: 2.5 mi
Schools provided by the listing agent
- Elementary: Taylor
- Middle: Craig
- High: Abilene
- District: Abilene ISD
Source: NTREIS. This data may not be complete. We recommend contacting the local school district to confirm school assignments for this home.
- Texas
- Taylor County
- Abilene
- 79601
- East Highway 80
- 326 Hill Haven Dr
