Charming 1½-story home offering 3 bedrooms and 2 bathrooms, situated on a spacious lot of over 2 acres. This property features a full basement, an attached 1-car garage, and a large carport providing ample parking. Additional outbuildings include a 20 x 30 barn plus a separate outbuilding — ideal for storage, hobbies, workshop space, with room to spread out and enjoy the surrounding acreage. This home is being sold by an estate, strictly AS-IS. Seller will make no repairs and the property will not be brought to occupancy-inspection standards. A home inspection report and a municipal occupancy inspection report (including required list of corrections) have been completed and are available in the Supplements section — buyers are encouraged to review both prior to submitting an offer. A septic inspection was done & the report states that larger risers need to be installed for clean outs. A great opportunity for buyers seeking acreage, outbuildings, and room to create their own vision. Schedule your showing today!
Active
Listed by: Re/Max Alliance • Mike Bockhorn • 618-345-2889
$150,000
326 Hollywood Heights Rd, Caseyville, IL 62232
3beds
1,946sqft
Single Family Residence
Built in 1951
2.14 Acres Lot
$-- Zestimate®
$77/sqft
$-- HOA
What's special
Full basement
- 6 days
- 86
- 7
Likely to sell faster than
Zillow last checked:
Listing updated:
Listed by:
Mike Bockhorn 618-345-2889,
Re/Max Alliance
Source: MARIS,MLS#: 26048423 Originating MLS: Southwestern Illinois Board of REALTORS
Originating MLS: Southwestern Illinois Board of REALTORSFacts & features
Interior
Bedrooms & bathrooms
- Bedrooms: 3
- Bathrooms: 2
- Full bathrooms: 2
- Main level bathrooms: 1
- Main level bedrooms: 2
Bedroom
- Features: Floor Covering: Laminate
- Level: Main
- Area: 154
- Dimensions: 14x11
Bedroom 2
- Features: Floor Covering: Laminate
- Level: Main
- Area: 130
- Dimensions: 13x10
Bedroom 3
- Features: Floor Covering: Other
- Level: Upper
- Area: 288
- Dimensions: 24x12
Bathroom
- Features: Floor Covering: Ceramic Tile
- Level: Main
- Area: 60
- Dimensions: 10x6
Dining room
- Features: Floor Covering: Laminate
- Level: Main
- Area: 90
- Dimensions: 10x9
Family room
- Features: Floor Covering: Concrete
- Level: Lower
- Area: 384
- Dimensions: 24x16
Kitchen
- Features: Floor Covering: Laminate
- Level: Main
- Area: 80
- Dimensions: 10x8
Laundry
- Features: Floor Covering: Concrete
- Level: Lower
- Area: 72
- Dimensions: 9x8
Living room
- Features: Floor Covering: Wood
- Level: Main
- Area: 204
- Dimensions: 17x12
Heating
- Forced Air, Natural Gas
Cooling
- Central Air
Appliances
- Included: Dishwasher, Microwave, Range
Features
- Has basement: Yes
- Number of fireplaces: 1
- Fireplace features: Living Room
Interior area
- Total structure area: 1,946
- Total interior livable area: 1,946 sqft
- Finished area above ground: 1,390
- Finished area below ground: 556
Video & virtual tour
Property
Parking
- Total spaces: 3
- Parking features: Garage, Carport
- Garage spaces: 1
- Carport spaces: 2
- Covered spaces: 3
Features
- Levels: One and One Half
Lot
- Size: 2.14 Acres
- Dimensions: 2.14 Ac.
- Features: Adjoins Wooded Area
Details
- Parcel number: 0308.0115027
- Special conditions: Standard
Construction
Type & style
- Home type: SingleFamily
- Architectural style: Traditional
- Property subtype: Single Family Residence
Materials
- Stone
- Roof: Architectural Shingle
Condition
- Year built: 1951
Utilities & green energy
- Electric: Ameren
- Sewer: Septic Tank
- Water: Public
- Utilities for property: Electricity Connected, Natural Gas Connected, Water Connected
Community & HOA
Community
- Subdivision: Thilman Acres
HOA
- Has HOA: No
Location
- Region: Caseyville
Financial & listing details
- Price per square foot: $77/sqft
- Annual tax amount: $4,951
- Date on market: 7/28/2026
- Cumulative days on market: 7 days
- Listing terms: Cash,Conventional,FHA,VA Loan
- Electric utility on property: Yes
Estimated market value
Not available
Estimated sales range
Not available
$1,658/mo
Price history
| Date | Event | Price |
|---|---|---|
| 8/30/2026 | Listed for sale | $150,000$77/sqft |
Source:  MARIS #26048423 Report a problem MARIS #26048423 Report a problem | ||
| 8/3/2026 | Pending sale | $150,000$77/sqft |
Source: MARIS #26048423 Report a problem | ||
| 7/28/2026 | Listed for sale | $150,000+57.9%$77/sqft |
Source: MARIS #26048423 Report a problem | ||
| 5/20/2022 | Sold | $95,000-29.6%$49/sqft |
Source: MARIS #22014154 Report a problem | ||
| 4/22/2022 | Pending sale | $134,900$69/sqft |
Source: MARIS #22014154 Report a problem | ||
| 4/1/2022 | Listed for sale | $134,900$69/sqft |
Source: MARIS #22014154 Report a problem | ||
| 3/13/2022 | Pending sale | $134,900$69/sqft |
Source: MARIS #22014154 Report a problem | ||
| 3/11/2022 | Listed for sale | $134,900+9.7%$69/sqft |
Source: MARIS #22014154 Report a problem | ||
| 3/27/2015 | Sold | $123,000$63/sqft |
Source: MARIS #4316398 Report a problem | ||
Public tax history
Tax history is unavailable.
Monthly payment
Est. payment
Payment breakdown
Explore the cost of this home by adjusting the details. Changes won't be saved.Climate risks
Neighborhood: 62232
Nearby schools
Schools provided by the listing agent
- Elementary: Collinsville Dist 10
- Middle: Collinsville Dist 10
- High: Collinsville
Source: MARIS. This data may not be complete. We recommend contacting the local school district to confirm school assignments for this home.
Similar homes
- $120,0003 bd1 ba1k sqft312 E Ofallon Dr, Caseyville, IL 62232For Sale
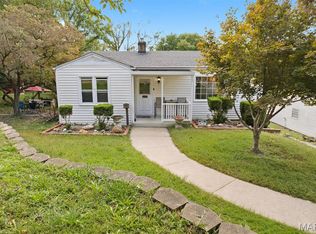
 MLS ID #25069774, Rachel Helbig Burkarth, Coldwell Banker Brown Realtors. MARIS
 - $174,9003 bd2 ba1.8k sqft12 Johnson Pl, Belleville, IL 62223For Sale
 MLS ID #26038666, Vance L Ward, Landmark Realty. MARIS
 - $154,9003 bd1 ba1.2k sqft5817 Memory Ln, Belleville, IL 62226For Sale
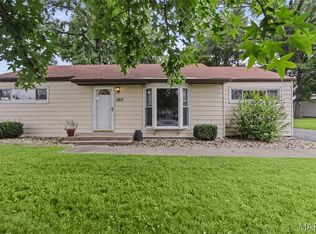 MLS ID #26043682, Vicki Bedwell, eXp Realty. MARIS
 - $120,0003 bd2 ba2.2k sqft1137 Pine Dr, Belleville, IL 62220For Sale
 MLS ID #26054753, Stacey Lacroix, Strano & Associates. MARIS
 - $150,0003 bd2 ba1.3k sqft195 Grenoble Ln, Florissant, MO 63033For SaleMLS ID #26052878, Lisa L Burkemper, Berkshire Hathaway HomeServices Select Properties. MARIS
- $153,5003 bd1 ba1.5k sqft4151 Beethoven Ave, Saint Louis, MO 63116For SaleMLS ID #26055915, Syreeta Moore, Keller Williams Marquee. MARIS
- $150,0003 bd2 ba1.5k sqft11165 Old Halls Ferry Rd, Saint Louis, MO 63136For SaleMLS ID #26039151, Deshaun T Curry Tilson, Curry Tilson Estates. MARIS
- $185,0003 bd2 ba1.6k sqft2 Junior Dr, Belleville, IL 62223For SaleMLS ID #26052089, Jonathan Minerick, HomeCoin.com. MARIS
- $140,0002 bd2 ba1.2k sqft30 Apple Tree Ln, Belleville, IL 62221For SaleMLS ID #26049900, Ashley Cress, RE/MAX Alliance. MARIS
- $149,9003 bd2 ba1.5k sqft711 Fort Henry Rd, Belleville, IL 62221For SaleMLS ID #26053302, LaPorchia Gates, RE/MAX Results Realty. MARIS
- $130,0003 bd3 ba2.2k sqft106 N 81st St, Belleville, IL 62223For SaleMLS ID #25078350, Tricia L Tialdo, Strano & Associates. MARIS
- $204,9002 bd2 ba1.4k sqft14 Circle Dr, Fairview Heights, IL 62208For SaleMLS ID #26046212, Karen A Perotta, Keller Williams Pinnacle. MARIS
- $165,0003 bd2 ba1.2k sqft1716 E B St, Belleville, IL 62221For SaleMLS ID #26044087, Tamara Union, Berkshire Hathaway HomeServices Select Properties. MARIS
- $159,0003 bd1 ba1k sqft3241 Colgate Pl, Granite City, IL 62040For SaleMLS ID #26049525, Carson R Klein, Real Broker, LLC. MARIS
- $170,0003 bd2 ba2k sqft19 N 40th St, Belleville, IL 62226For SaleMLS ID #26004440, Lisa Whitacre, 360 Prime Realty Group, LLC. MARIS
- $149,9003 bd2 ba1.6k sqft11874 Beckett Fall Rd, Florissant, MO 63033For SaleMLS ID #26027898, Terry Lynn Jackson, Trelora Realty, Inc. MARIS
- $153,9004 bd2 ba1.5k sqft49 N Harvey Ave, Saint Louis, MO 63135For SaleMLS ID #26040848, David Nations, Keller Williams Realty St. Louis. MARIS
- $110,0003 bd2 ba1.2k sqft10500 Toelle Ln, Saint Louis, MO 63137For SaleMLS ID #26043089, Brueggemann Tadlock, Keller Williams Realty St. Louis. MARIS
- $205,0003 bd2 ba1.7k sqft326 Crestview Dr, Wood River, IL 62095For SaleMLS ID #26055001, Chris W Seniker, RE/MAX Alliance. MARIS
- $149,5003 bd2 ba1.3k sqft1514 Partridge Ave, Saint Louis, MO 63133For SaleMLS ID #26051275, Angela M Kittner-Brosseau, Keller Williams Realty St. Louis. MARIS
