Two story colonial home with 4 bedrooms and 3 bathrooms on the second floor. Two of these bedrooms are master bedrooms with jacuzzi tubs and walk-in closets. Attic entrance on this floor has pull down stairs and flooring for maximum storage. First floor has 1 bedroom, bathroom, and office. Also located on main level has kitchen, dining room and family room with new flooring. Kitchen appliances included. Year round enclosed deck with 1 1/2 car garage. Partially finished basement with work area, bathroom, attached block shed and walkout door to cement patio and inground natural gas heated pool. All decking is Trex decking. Vinyl railings surround pool and deck. Yard enclosed by fence. New natural gas furnace/AC unit which drastically saves on energy bills.
Sold for $645,000
$645,000
326 Hunters Run Dr, Bel Air, MD 21015
5beds
2,700sqft
Detached
Built in 1987
7,840 Square Feet Lot
$571,900 Zestimate®
$239/sqft
$3,365 Estimated rent
Home value
$571,900
$538,000 - $606,000
$3,365/mo
Zestimate® history
Owner options
List your home for rent
$3,365/mo
Rent Zestimate®
Find your next renter with Zillow Rental Manager. Plus, with online applications, you can quickly screen prospective tenants – for free.
$3,365/mo
Rent Zestimate®
Refinance and save
$4,220/mo
Est. payment
Refinancing to a lower rate could help reduce your monthly payments and save thousands over the life of the loan.
$4,220/mo
Est. payment
Explore your selling options
Work with a Zillow partner agent
Leverage their expertise and Zillow's premium Showcase listings to get your home seen by more buyers.
Get startedList with your own agent
Get your home in front of millions of buyers by listing it on Zillow.
Learn how to do itSell it yourself
Take full control of how buyers see your home on Zillow by listing For Sale by Owner (FSBO).
List your homeWhat's special
Facts & features
Interior
Bedrooms & bathrooms
- Bedrooms: 5
- Bathrooms: 5
- Full bathrooms: 3
- 1/2 bathrooms: 2
Heating
- Forced air, Electric, Gas, Wood / Pellet
Cooling
- Central
Appliances
- Included: Dishwasher, Dryer, Garbage disposal, Microwave, Range / Oven, Refrigerator, Washer
Features
- Central Vacuum, Recessed Lighting, Walk-In Closet(s), Crown Molding, Attic, Entry Level Bedroom, Formal/Separate Dining Room, Master Bath(s), Floor Plan - Traditional, Family Room Off Kitchen, Combination Kitchen/Dining, WhirlPool/HotTub
- Flooring: Tile, Carpet, Concrete, Hardwood, Laminate, Linoleum / Vinyl
- Windows: Skylight(s)
- Basement: Finished
- Has fireplace: Yes
Interior area
- Total interior livable area: 2,700 sqft
Property
Parking
- Total spaces: 4
- Parking features: Garage - Attached, Off-street, On-street
Accessibility
- Accessibility features: Level Entry - Main
Features
- Exterior features: Stucco, Vinyl, Cement / Concrete
- Pool features: Yes - Personal
- On waterfront: Yes
Lot
- Size: 7,840 Square Feet
Details
- Parcel number: 01175505
- Special conditions: Standard
Construction
Type & style
- Home type: SingleFamily
- Architectural style: Conventional
- Property subtype: Detached
Materials
- Roof: Shake / Shingle
Condition
- Year built: 1987
Community & HOA
Community
- Features: On Site Laundry Available
HOA
- Has HOA: Yes
- HOA fee: $10 monthly
Location
- Region: Bel Air
Financial & listing details
- Price per square foot: $239/sqft
- Tax assessed value: $428,200
- Annual tax amount: $4,667
Price history
| Date | Event | Price |
|---|---|---|
| 9/26/2026 | Listing removed | $3,300$1/sqft |
Source: Bright MLS #MDHR2059778 Report a problem | ||
| 9/8/2026 | Listed for rent | $3,300$1/sqft |
Source: Bright MLS #MDHR2059778 Report a problem | ||
| 10/6/2025 | Sold | $645,000+91.4%$239/sqft |
Source: Public Record Report a problem | ||
| 4/8/2020 | Sold | $337,000-0.9%$125/sqft |
Source: Public Record Report a problem | ||
| 2/23/2020 | Pending sale | $339,900$126/sqft |
Source: Bright MLS #MDHR242442 Report a problem | ||
| 1/12/2020 | Price change | $339,900-5.6%$126/sqft |
Source: Bright MLS #MDHR242442 Report a problem | ||
| 1/2/2020 | Price change | $359,9000%$133/sqft |
Source: Bright MLS #MDHR242442 Report a problem | ||
| 11/10/2019 | Price change | $360,000-1.4%$133/sqft |
Source: Owner Report a problem | ||
| 10/11/2019 | Listed for sale | $365,000+19.7%$135/sqft |
Source: Owner Report a problem | ||
| 11/18/2016 | Sold | $305,000$113/sqft |
Source: Agent Provided Report a problem | ||
Public tax history
| Year | Property taxes | Tax assessment |
|---|---|---|
| 2026 | $4,667 +10.7% | $428,200 +6.5% |
| 2025 | $4,217 +3% | $401,933 +7% |
| 2024 | $4,094 +7.5% | $375,667 +7.5% |
| 2023 | $3,808 +4.1% | $349,400 |
| 2022 | $3,659 -0.2% | $349,400 +8.5% |
| 2021 | $3,668 +3.1% | $322,000 +4.4% |
| 2020 | $3,558 +2.7% | $308,300 |
| 2019 | $3,464 +2.8% | $308,300 +5.6% |
| 2018 | $3,369 +2.9% | $291,967 +2.9% |
| 2017 | $3,275 | $283,800 +0.7% |
| 2016 | -- | $281,900 +0.7% |
| 2015 | -- | $280,000 +0.7% |
| 2014 | $3,363 | $278,100 |
| 2013 | -- | $278,100 |
| 2012 | -- | $278,100 -7% |
| 2011 | -- | $298,900 |
| 2010 | -- | $298,900 |
| 2009 | -- | $298,900 -1.5% |
| 2008 | -- | $303,590 +15.6% |
| 2007 | -- | $262,706 +18.4% |
| 2006 | -- | $221,823 +22.6% |
| 2005 | -- | $180,940 +4.4% |
| 2004 | -- | $173,312 +4.6% |
| 2003 | -- | $165,686 +4.8% |
| 2002 | -- | $158,060 +2.6% |
| 2001 | -- | $154,070 |
Find assessor info on the county website
Neighborhood: 21015
Nearby homes
- $432,6003 bd2 ba1.5k sqft328 Hunters Run Dr, Bel Air, MD 21015Off Market
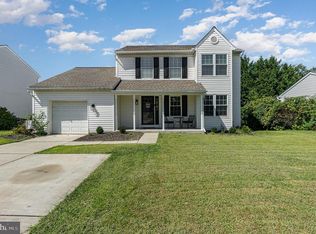
- $486,0003 bd3 ba2.4k sqft324 Hunters Run Dr, Bel Air, MD 21015Off Market
- $495,7003 bd4 ba2.6k sqft325 Sandown Park Ct, Bel Air, MD 21015Off Market

- $326,900-- bd1 ba902 sqft330 Hunters Run Dr, Bel Air, MD 21015Off Market
- $385,2003 bd1 ba1.2k sqft327 Sandown Park Ct, Bel Air, MD 21015Off Market
- $504,8003 bd2 ba1.5k sqft323 Sandown Park Ct, Bel Air, MD 21015Off Market
- $506,600-- bd2 ba2k sqft329 Hunters Run Dr, Bel Air, MD 21015Off Market
- $426,000-- bd2 ba1.3k sqft329 Sandown Park Ct, Bel Air, MD 21015Off Market
Nearby schools
GreatSchools rating
- 7/10Ring Factory Elementary SchoolGrades: K-5Distance: 1.3 mi
- 8/10Patterson Mill Middle SchoolGrades: 6-8Distance: 0.6 mi
- 8/10Patterson Mill High SchoolGrades: 9-12Distance: 0.6 mi
Schools provided by the listing agent
- Elementary: Ring Factory
- Middle: Patterson Mill
- High: Patterson Mill
- District: Harford County Public Schools
Source: The MLS. This data may not be complete. We recommend contacting the local school district to confirm school assignments for this home.
Get a cash offer in 3 minutes
Find out how much your home could sell for in as little as 3 minutes with a no-obligation cash offer.
Estimated market value
$571,900
Get a cash offer in 3 minutes
Find out how much your home could sell for in as little as 3 minutes with a no-obligation cash offer.
Estimated market value
$571,900
- Maryland
- Harford County
- Bel Air
- 21015
- 326 Hunters Run Dr
