Exceptional Home on the Best Lot in Middletown's Premier Neighborhood! Welcome to this stunning home located on one of the most desirable lots in a newly developed Middletown community, just five years young! Perfectly positioned on a quiet cul-de-sac, this expansive corner lot offers unmatched privacy, a long driveway with ample parking, and beautiful curb appeal—including a charming front porch that invites you in. Step inside to find a thoughtfully designed layout featuring a dedicated office/study just off the foyer, ideal for remote work or quiet reading. The open-concept main level boasts a spacious living room that flows seamlessly into a formal dining area and a beautifully upgraded kitchen. The kitchen is a chef’s dream, featuring a large center island with quartz countertops, built-in seating, ample cabinet storage, a deep sink, a separate coffee station, a gas stove, and a generous pantry. Just off the kitchen, you'll find a guest bedroom and full bath—perfect for in-laws or visitors—as well as a convenient drop zone and garage access. Upstairs, the luxurious primary suite features a tray ceiling, an expansive walk-in closet that could double as a dressing room, and a spa-like bath with a large double vanity, makeup station, and oversized walk-in shower. A full-size laundry room is located nearby for added convenience. The upper level also includes a guest bedroom with an en-suite bath and walk-in closet, plus two additional spacious bedrooms with large closets and a shared hallway bath with double sinks and a tub/shower combo. Please note: the carpet on the stairs and in the upstairs bedrooms will need to be replaced, offering a great opportunity to customize to your taste. The fully finished basement is designed for entertainment and flexibility, featuring a wide open recreation area, a finished storage room, a large bedroom, and a full bath with a stand-up shower. Walk out through the sliding doors to your fully fenced backyard—perfect for kids, pets, and outdoor enjoyment. Located just around the corner from the brand-new library with ample parking, this home is walking distance to all three highly rated Middletown schools (elementary, middle, and high), parks, shops, restaurants, and Main Street attractions. With quick access to Rt-40 and I-70, commuting is a breeze. This is a rare opportunity to own a spacious, beautifully maintained home in one of the most sought-after locations in Middletown. Don’t miss your chance—schedule your private showing today!
Sold for $725,000
$725,000
326 Ingalls Dr, Middletown, MD 21769
6beds
3,747sqft
Single Family Residence
Built in 2020
0.55 Acres Lot
$719,400 Zestimate®
$193/sqft
$4,828 Estimated rent
Home value
$719,400
Estimated sales range
Not available
$4,828/mo
Zestimate® history
Owner options
List your home for rent
$4,828/mo
Rent Zestimate®
Find your next renter with Zillow Rental Manager. Plus, with online applications, you can quickly screen prospective tenants – for free.
$4,828/mo
Rent Zestimate®
Refinance and save
$4,496/mo
Est. payment
Refinancing to a lower rate could help reduce your monthly payments and save thousands over the life of the loan.
$4,496/mo
Est. payment
Explore your selling options
Work with a Zillow partner agent
Leverage their expertise and Zillow's premium Showcase listings to get your home seen by more buyers.
Get startedList with your own agent
Get your home in front of millions of buyers by listing it on Zillow.
Learn how to do itSell it yourself
Take full control of how buyers see your home on Zillow by listing For Sale by Owner (FSBO).
List your homeWhat's special
Expansive walk-in closetThoughtfully designed layoutFully fenced backyardFormal dining areaGenerous pantryBeautifully upgraded kitchenLuxurious primary suite
Zillow last checked:
Listing updated:
Listed by:
Alena Kirillov 301-305-6901,
RE/MAX Plus
Bought with:
Sharon Lelm, 599566
Charis Realty Group
Source: Bright MLS,MLS#: MDFR2065476
Facts & features
Interior
Bedrooms & bathrooms
- Bedrooms: 6
- Bathrooms: 5
- Full bathrooms: 5
- Main level bathrooms: 1
- Main level bedrooms: 1
Basement
- Area: 1262
Heating
- Central, Programmable Thermostat, Forced Air, Natural Gas
Cooling
- Central Air, Heat Pump, Electric
Appliances
- Included: Electric Water Heater, Tankless Water Heater
- Laundry: Dryer In Unit, Upper Level, Washer In Unit
Features
- Dry Wall, High Ceilings
- Basement: Full,Connecting Stairway,Finished,Heated,Interior Entry,Exterior Entry,Rear Entrance,Concrete,Sump Pump,Walk-Out Access,Windows
- Has fireplace: No
Interior area
- Total structure area: 4,059
- Total interior livable area: 3,747 sqft
- Finished area above ground: 2,797
- Finished area below ground: 950
Property
Parking
- Total spaces: 10
- Parking features: Storage, Built In, Garage Faces Front, Garage Door Opener, Inside Entrance, Attached, Driveway
- Attached garage spaces: 2
- Uncovered spaces: 8
Accessibility
- Accessibility features: Other
Features
- Levels: Three
- Stories: 3
- Patio & porch: Deck
- Pool features: None
- Fencing: Full,Back Yard,Wood
- Has view: Yes
- View description: Panoramic
Lot
- Size: 0.55 Acres
- Features: Cul-De-Sac, Front Yard, Mountainous, Rear Yard, Secluded
Details
- Additional structures: Above Grade, Below Grade
- Parcel number: 1103596081
- Zoning: R
- Special conditions: Standard
Construction
Type & style
- Home type: SingleFamily
- Architectural style: Colonial
- Property subtype: Single Family Residence
Materials
- Vinyl Siding
- Foundation: Concrete Perimeter, Block, Other
- Roof: Shingle
Condition
- Excellent
- New construction: No
- Year built: 2020
Details
- Builder name: Dan Ryan Homes
Utilities & green energy
- Sewer: Public Sewer, Public Septic
- Water: Public
Community & HOA
Community
- Subdivision: Middletown Glen
HOA
- Has HOA: Yes
- Amenities included: Tot Lots/Playground
- Services included: Common Area Maintenance
- HOA fee: $84 monthly
- HOA name: MIDDLETOWN GLEN
Location
- Region: Middletown
- Municipality: Middletown
Financial & listing details
- Price per square foot: $193/sqft
- Tax assessed value: $690,000
- Annual tax amount: $7,300
- Date on market: 6/20/2025
- Listing agreement: Exclusive Right To Sell
- Listing terms: Cash,Conventional,FHA,VA Loan
- Ownership: Fee Simple
Price history
| Date | Event | Price |
|---|---|---|
| 8/11/2025 | Sold | $725,000-3.3%$193/sqft |
Source:  Bright MLS #MDFR2065476 Report a problem Bright MLS #MDFR2065476 Report a problem | ||
| 7/20/2025 | Pending sale | $750,000$200/sqft |
Source: Bright MLS #MDFR2065476 Report a problem | ||
| 7/9/2025 | Contingent | $750,000$200/sqft |
Source: Bright MLS #MDFR2065476 Report a problem | ||
| 6/27/2025 | Price change | $750,000-3.8%$200/sqft |
Source: Bright MLS #MDFR2065476 Report a problem | ||
| 6/20/2025 | Listed for sale | $780,000+1.3%$208/sqft |
Source: Bright MLS #MDFR2065476 Report a problem | ||
| 10/24/2022 | Listing removed | -- |
Source:  RE/MAX International Report a problem RE/MAX International Report a problem | ||
| 4/27/2022 | Listed for sale | $770,000+51.4%$205/sqft |
Source: Bright MLS #MDFR2017916 Report a problem | ||
| 10/11/2019 | Sold | $508,505+227.1%$136/sqft |
Source: Public Record Report a problem | ||
| 6/5/2019 | Sold | $155,462$41/sqft |
Source: Public Record Report a problem | ||
Public tax history
| Year | Property taxes | Tax assessment |
|---|---|---|
| 2025 | $9,158 +13% | $623,767 +11.9% |
| 2024 | $8,104 +17.6% | $557,333 +13.5% |
| 2023 | $6,892 +1.2% | $490,900 |
| 2022 | $6,810 +1.4% | $490,900 +2.4% |
| 2021 | $6,718 +1.1% | $479,167 |
| 2020 | $6,645 +332.6% | -- |
| 2019 | $1,536 | $109,400 |
| 2018 | $1,536 | $109,400 |
Find assessor info on the county website
Neighborhood: 21769
Nearby homes
- $785,100-- bd4 ba3.4k sqft328 Ingalls Dr, Middletown, MD 21769Off Market
- $689,600-- bd4 ba2.7k sqft324 Ingalls Dr, Middletown, MD 21769Off Market
- $723,200-- bd4 ba2.9k sqft330 Ingalls Dr, Middletown, MD 21769Off Market
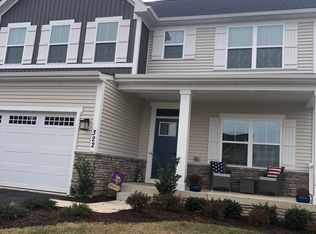
- $741,9005 bd5 ba3.9k sqft322 Ingalls Dr, Middletown, MD 21769Off Market
- $719,900-- bd3 ba3k sqft332 Ingalls Dr, Middletown, MD 21769Off Market
- $623,1003 bd3 ba2.5k sqft320 Ingalls Dr, Middletown, MD 21769Off Market
- $697,600-- bd4 ba2.8k sqft334 Ingalls Dr, Middletown, MD 21769Off Market
- $702,700-- bd3 ba1.9k sqft319 Ingalls Dr, Middletown, MD 21769Off Market
Nearby schools
GreatSchools rating
- 8/10Middletown Elementary SchoolGrades: 3-5Distance: 0.4 mi
- 7/10Middletown Middle SchoolGrades: 6-8Distance: 0.5 mi
- 8/10Middletown High SchoolGrades: 9-12Distance: 0.5 mi
Schools provided by the listing agent
- Elementary: Middletown
- Middle: Middletown
- High: Middletown
- District: Frederick County Public Schools
Source: Bright MLS. This data may not be complete. We recommend contacting the local school district to confirm school assignments for this home.
Get a cash offer in 3 minutes
Find out how much your home could sell for in as little as 3 minutes with a no-obligation cash offer.
Estimated market value
$719,400
Get a cash offer in 3 minutes
Find out how much your home could sell for in as little as 3 minutes with a no-obligation cash offer.
Estimated market value
$719,400
- Maryland
- Frederick County
- Middletown
- 21769
- 326 Ingalls Dr
Nearby cities
Nearby zip codes
Other Middletown Topics
