Skip main navigation
Sold for $205,000
  • $205,000

    326 Inverness Dr SW, Huntsville, AL 35802

    2beds
    1,718sqft
    Townhouse
    Built in 1987
    -- sqft lot
    $208,900 Zestimate®
    $119/sqft
    $1,655 Estimated rent

    Home value

    $208,900

    $188,000 - $234,000

    $1,655/mo

    Zestimate® history
    Loading
    Loading...

    Owner options

    List your home for rent

    $1,655/mo

    Rent Zestimate®

    Find your next renter with Zillow Rental Manager. Plus, with online applications, you can quickly screen prospective tenants – for free.

    Learn more

    $1,655/mo

    Rent Zestimate®

    Refinance and save

    $1,625/mo

    Est. payment

    Refinancing to a lower rate could help reduce your monthly payments and save thousands over the life of the loan.

    See today's rates

    $1,625/mo

    Est. payment

    Explore your selling options

    Work with a Zillow partner agent

    Leverage their expertise and Zillow's premium Showcase listings to get your home seen by more buyers.

    Get started

    List with your own agent

    Get your home in front of millions of buyers by listing it on Zillow.

    Learn how to do it

    Sell it yourself

    Take full control of how buyers see your home on Zillow by listing For Sale by Owner (FSBO).

    List your home

    What's special

    Private patioPrimary suiteWalk-in closetSeamless glass doorCharming patioSpacious comfortable layoutHardwood floors

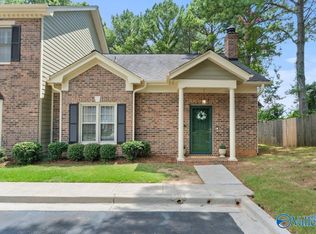
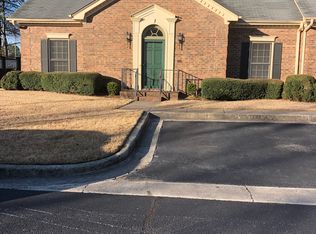
    Step out onto your private patio and relax—whether you're enjoying morning coffee, reading in the evening, or simply soaking in the peaceful atmosphere. This ground-level 2-bedroom, 2-bath condo in the highly sought-after Maxwell Place community offers a spacious, comfortable layout with hardwood floors in the foyer, a sunroom, and a bright breakfast nook filled with natural light. The primary suite features a walk-in closet and a beautifully tiled shower with a seamless glass door. Outside, you’ll find a charming patio with additional storage. Residents enjoy access to the community pool, and the location provides easy access to Redstone Arsenal, shopping, and dining.

    Zillow last checked:

    Listing updated:

    Listed by:

    Eric Fowler 256-226-0321,

    MarMac Real Estate

    Bought with:

    Patti Weaver, 88238

    Rosenblum Realty, Inc.

    Source: ValleyMLS,MLS#: 21883334MLS Logo

    Facts & features

    Interior

    Bedrooms & bathrooms
    • Bedrooms: 2
    • Bathrooms: 2
    • Full bathrooms: 2
    Rooms
    • Room types: Master Bedroom, Living Room, Dining Room, Kitchen, Bedroom, Sun
    Primary bedroom
    • Features: 9’ Ceiling, Ceiling Fan(s), Crown Molding, Wood Floor, Walk-In Closet(s)
    • Level: First
    • Area: 165
    • Dimensions: 15 x 11
    Bedroom
    • Features: 9’ Ceiling, Ceiling Fan(s), Crown Molding, Walk-In Closet(s)
    • Level: First
    • Area: 143
    • Dimensions: 11 x 13
    Dining room
    • Features: 9’ Ceiling, Ceiling Fan(s), Crown Molding
    • Level: First
    • Area: 143
    • Dimensions: 11 x 13
    Kitchen
    • Features: 9’ Ceiling, Crown Molding, Eat-in Kitchen, Wood Floor
    • Level: First
    • Area: 112
    • Dimensions: 14 x 8
    Living room
    • Features: 9’ Ceiling, Crown Molding, Fireplace, Wood Floor
    • Level: First
    • Area: 266
    • Dimensions: 19 x 14
    Heating
    • Central 1
    Cooling
    • Central 1
    Features
    • Basement: Crawl Space
    • Number of fireplaces: 1
    • Fireplace features: Electric, One
    • Common walls with other units/homes: No One Below
    Interior area
    • Total interior livable area: 1,718 sqft

    Property

    Parking
    • Parking features: Assigned
    Features
    • Levels: One
    • Stories: 1
    Details
    • Parcel number: 1809302000080.005

    Construction

    Type & style
    • Home type: Townhouse
    • Architectural style: Ranch
    • Property subtype: Townhouse
    Condition
    • New construction: No
    • Year built: 1987

    Utilities & green energy

    • Sewer: Public Sewer
    • Water: Public

    Community & HOA

    Community
    • Subdivision: Maxwell Place Condos
    HOA
    • Has HOA: Yes
    • HOA fee: $380 monthly
    • HOA name: Maxwell Place
    Location
    • Region: Huntsville

    Financial & listing details

    • Price per square foot: $119/sqft
    • Tax assessed value: $261,400
    • Annual tax amount: $1,516
    • Date on market: 3/14/2025

    Price history

    DateEventPrice
    7/16/2025Sold$205,000-17.8%$119/sqft
    Source: ValleyMLS #21883334 Report a problem
    6/24/2025Pending sale$249,500$145/sqft
    Source: ValleyMLS #21883334 Report a problem
    6/5/2025Price change$249,500-4%$145/sqft
    Source: ValleyMLS #21883334 Report a problem
    5/11/2025Price change$259,900-9.1%$151/sqft
    Source: ValleyMLS #21883334 Report a problem
    5/2/2025Price change$285,900-0.3%$166/sqft
    Source: ValleyMLS #21883334 Report a problem
    4/25/2025Price change$286,900-0.3%$167/sqft
    Source: ValleyMLS #21883334 Report a problem
    4/18/2025Price change$287,900-0.3%$168/sqft
    Source: ValleyMLS #21883334 Report a problem
    4/11/2025Price change$288,900-0.3%$168/sqft
    Source: ValleyMLS #21883334 Report a problem
    3/28/2025Price change$289,900-3%$169/sqft
    Source: ValleyMLS #21883334 Report a problem
    3/14/2025Listed for sale$299,000+24.6%$174/sqft
    Source: ValleyMLS #21883334 Report a problem
    7/19/2022Sold$240,000+45.5%$140/sqft
    Source: Public Record Report a problem
    2/7/2017Sold$165,000$96/sqft
    Source: ValleyMLS #1041572 Report a problem
    8/16/2016Price change$165,000-5.7%$96/sqft
    Source: Keller Williams Realty #1041572 Report a problem
    5/14/2016Price change$175,000-10.3%$102/sqft
    Source: Keller Williams Realty #1041572 Report a problem
    4/5/2016Listed for sale$195,000$114/sqft
    Source: Keller Williams - Huntsville #1020268 Report a problem
    2/2/2016Listing removed$195,000$114/sqft
    Source: Keller Williams - Huntsville #1020268 Report a problem
    5/20/2015Listed for sale$195,000+5.4%$114/sqft
    Source: Keller Williams Realty #1020268 Report a problem
    8/7/2012Sold$185,000+740.9%$108/sqft
    Source: ValleyMLS #741183 Report a problem
    6/15/2005Sold$22,000$13/sqft
    Source: Public Record Report a problem

    Public tax history

    YearProperty taxesTax assessment
    2025$1,516 $26,140 +4.7%
    2024-- $24,960 +2.4%
    2023-- $24,380 +24.5%
    2022$986 +15%$19,580 +14.6%
    2021$858 +8%$17,080 +7.8%
    2020$794 $15,840
    2019$794 $15,840
    2018$794 -5.3%$15,840 +3.7%
    2017$838 $15,280
    2016$838 $15,280 -3.5%
    2015$838 -4.6%$15,840 -0.9%
    2014$879 $15,980 -6.9%
    2013-- $17,160
    2012-- $17,160
    2011-- $17,160
    Find assessor info on the county website

    Neighborhood: Maxwell Place

    Nearby schools

    GreatSchools rating
    Schools provided by the listing agent
    • Elementary: Whitesburg
    • Middle: Whitesburg
    • High: Grissom High School

    Source: ValleyMLS. This data may not be complete. We recommend contacting the local school district to confirm school assignments for this home.

    Get a cash offer in 3 minutes
    Find out how much your home could sell for in as little as 3 minutes with a no-obligation cash offer.
    Estimated market value
    $208,900
    Get a cash offer in 3 minutes
    Find out how much your home could sell for in as little as 3 minutes with a no-obligation cash offer.
    Estimated market value
    $208,900