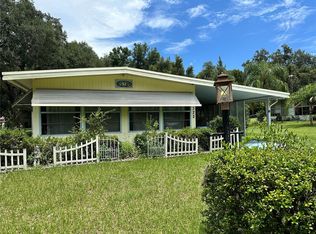
326 Ivanhoe Cir, Lady Lake, FL 32159
Home value
$99,600
$92,000 - $109,000
$1,684/mo
Owner options
$1,684/mo
Rent Zestimate®
Find your next renter with Zillow Rental Manager. Plus, with online applications, you can quickly screen prospective tenants – for free.
$1,684/mo
Rent Zestimate®
$570/mo
Est. payment
Refinancing to a lower rate could help reduce your monthly payments and save thousands over the life of the loan.
$570/mo
Est. payment
Explore your selling options
Work with a Zillow partner agent
Leverage their expertise and Zillow's premium Showcase listings to get your home seen by more buyers.
Get startedList with your own agent
Get your home in front of millions of buyers by listing it on Zillow.
Learn how to do itSell it yourself
Take full control of how buyers see your home on Zillow by listing For Sale by Owner (FSBO).
List your homeWhat's special
Zillow last checked:
Listing updated:
Mark Daconta 352-425-8416,
PREFERRED PROPERTIES OF CEN/FL 352-694-9691
Donna Hines, 3467650
RE/MAX PREMIER REALTY LADY LK

Facts & features
Interior
Bedrooms & bathrooms
- Bedrooms: 3
- Bathrooms: 2
- Full bathrooms: 2
Primary bedroom
- Features: Ceiling Fan(s), Walk-In Closet(s)
- Level: First
- Area: 168.3 Square Feet
- Dimensions: 11x15.3
Bedroom 2
- Features: Ceiling Fan(s), Built-in Closet
- Level: First
- Area: 129.87 Square Feet
- Dimensions: 11.1x11.7
Primary bathroom
- Features: Shower No Tub, Built-in Closet
- Level: First
- Area: 55.8 Square Feet
- Dimensions: 6x9.3
Bathroom 2
- Features: Tub With Shower
- Level: First
- Area: 43 Square Feet
- Dimensions: 5x8.6
Balcony porch lanai
- Level: First
- Area: 200 Square Feet
- Dimensions: 10x20
Balcony porch lanai
- Features: Ceiling Fan(s)
- Level: First
- Area: 132.21 Square Feet
- Dimensions: 11.3x11.7
Dinette
- Features: Breakfast Bar
- Level: First
- Area: 103.5 Square Feet
- Dimensions: 9x11.5
Dining room
- Features: Built-In Shelving
- Level: First
- Area: 82.4 Square Feet
- Dimensions: 8x10.3
Kitchen
- Features: Breakfast Bar, Ceiling Fan(s)
- Level: First
- Area: 99 Square Feet
- Dimensions: 9x11
Living room
- Features: Ceiling Fan(s)
- Level: First
- Area: 224.25 Square Feet
- Dimensions: 11.5x19.5
Workshop
- Level: First
- Area: 270 Square Feet
- Dimensions: 12x22.5
Heating
- Central, Electric, Heat Pump
Cooling
- Central Air
Appliances
- Included: Oven, Cooktop, Dishwasher, Dryer, Range Hood, Refrigerator, Washer
- Laundry: In Garage
Features
- Ceiling Fan(s), Walk-In Closet(s)
- Flooring: Carpet, Laminate, Linoleum
- Doors: Sliding Doors
- Windows: Aluminum Frames, Window Treatments
- Has fireplace: No
Interior area
- Total structure area: 1,984
- Total interior livable area: 1,152 sqft
Property
Parking
- Total spaces: 1
- Parking features: Carport
- Carport spaces: 1
Features
- Levels: One
- Stories: 1
- Patio & porch: Covered, Front Porch, Screened, Side Porch
- Exterior features: Rain Gutters
Lot
- Size: 0.34 Acres
- Dimensions: 100 x 146
Details
- Additional structures: Workshop
- Parcel number: 211824060000002700
- Zoning: MH-9
- Special conditions: None
Construction
Type & style
- Home type: MobileManufactured
- Property subtype: Mobile Home
Materials
- Metal Siding
- Foundation: Pillar/Post/Pier
- Roof: Metal
Condition
- New construction: No
- Year built: 1979
Utilities & green energy
- Sewer: Septic Tank
- Water: Public
- Utilities for property: BB/HS Internet Available, Cable Available, Electricity Connected, Phone Available
Community & neighborhood
Community
- Community features: Deed Restrictions
Senior living
- Senior community: Yes
Location
- Region: Lady Lake
- Subdivision: LADY LAKE OAK GROVE MOBILE HOME UNIT 02
HOA & financial
HOA
- Has HOA: Yes
- HOA fee: $17 monthly
- Association name: Tony Holden
- Association phone: 352-750-0367
Other fees
- Pet fee: $0 monthly
Other financial information
- Total actual rent: 0
Other
Other facts
- Body type: Double Wide
- Listing terms: Cash,Conventional,FHA,VA Loan
- Ownership: Fee Simple
- Road surface type: Paved
Price history
| Date | Event | Price |
|---|---|---|
| 9/9/2025 | Sold | $100,000-25.9%$87/sqft |
Source: | ||
| 8/15/2025 | Pending sale | $134,900$117/sqft |
Source: | ||
| 7/17/2025 | Price change | $134,900-4.9%$117/sqft |
Source: | ||
| 4/7/2025 | Price change | $141,900-5.3%$123/sqft |
Source: | ||
| 3/4/2025 | Listed for sale | $149,900+233.1%$130/sqft |
Source: | ||
| 10/21/1999 | Sold | $45,000+12.5%$39/sqft |
Source: Public Record Report a problem | ||
| 1/27/1998 | Sold | $40,000+1.3%$35/sqft |
Source: Public Record Report a problem | ||
| 12/17/1996 | Sold | $39,500$34/sqft |
Source: Public Record Report a problem | ||
Public tax history
| Year | Property taxes | Tax assessment |
|---|---|---|
| 2025 | $882 +8.2% | $38,990 +2.9% |
| 2024 | $816 +35.4% | $37,900 +3% |
| 2023 | $603 +6.5% | $36,800 +3% |
| 2022 | $566 +7.9% | $35,730 +3% |
| 2021 | $524 -2.4% | $34,690 +1.4% |
| 2020 | $537 +3.5% | $34,212 +2.3% |
| 2019 | $519 +5.3% | $33,443 +1.9% |
| 2018 | $493 | $32,820 +2.1% |
| 2017 | $493 +6.8% | $32,145 +2.1% |
| 2016 | $462 +1.7% | $31,484 +0.7% |
| 2015 | $454 -0.1% | $31,266 +0.8% |
| 2014 | $454 +362.5% | $31,018 +1.5% |
| 2013 | $98 -72.6% | $30,560 -32.2% |
| 2012 | $358 -3.9% | $45,104 -1.8% |
| 2011 | $373 -7.2% | $45,946 -2.9% |
| 2010 | $402 +4.8% | $47,308 +2.2% |
| 2009 | $383 +1.4% | $46,312 +0.1% |
| 2008 | $378 +12.1% | $46,266 +3% |
| 2007 | $337 -0.7% | $44,919 +2.5% |
| 2006 | $340 +5.7% | $43,824 +3% |
| 2005 | $321 +7.2% | $42,548 +3% |
| 2004 | $300 +1.8% | $41,309 -0.5% |
| 2003 | $295 +6.3% | $41,511 +4.9% |
| 2002 | $277 +7% | $39,589 +1.6% |
| 2001 | $259 -2.4% | $38,966 |
| 2000 | $265 | $38,966 |
Find assessor info on the county website
Neighborhood: 32159
Nearby homes
Nearby schools
GreatSchools rating
- 7/10The Villages Elementary Of Lady Lake SchoolGrades: PK-5Distance: 1.7 mi
- 3/10Carver Middle SchoolGrades: 6-8Distance: 6 mi
- 2/10Leesburg High SchoolGrades: 9-12Distance: 7.4 mi
Get a cash offer in 3 minutes
- Florida
- Lake County
- Lady Lake
- 32159
- 326 Ivanhoe Cir