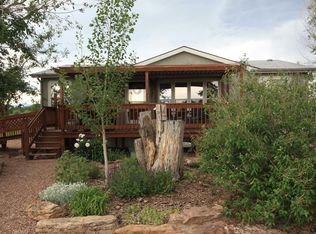
Don't miss out on your chance to own this beautiful horse property in Penrose, Colorado. Allow yourself to dream what life could be like in this 3-bedroom, 2.5 bath, 1512 sq ft manufactured ranch style home on 5 acres. The large kitchen has plenty of counter and cabinet space for everything you need, and is big enough to accommodate your dining table. There is a fireplace in the living room to cozy up on cool evenings. The Master bedroom has its own 5-piece bathroom and large walk-in closet. There is an exterior door that leads into the laundry room and half bath, just off that, is the perfect set up for coming in after working/playing outdoors. There are six separate structures on the property: a 2-car carport, workshop, and storage sheds for humans. For the animals, multiple stalls and lean-tos with panel corrals. In addition, there are fenced pastures on each side of the property. Ready for you to move in and bring your animals. Listen to the sound of quiet, see the stunning skies, and breathe the country air. This is what living looks like. You're invited to start living your rural dream in this quaint small town. Quick access to Highway 50 and 115 makes commuting to Pueblo, Florence, Canon City, and Colorado Springs quick and easy!
All panels and gates stay with the property. 3 water shares of Beaver Park Ditch
Home is vacant and empty. Pictures with furniture are virtually staged.
Sold for $375,000
Zillow last checked:
Listing updated:
Bought with:
Comps, Only
Comps, Only
Source: Royal Gorge AOR,MLS#: 7668272
Price history
| Date | Event | Price |
|---|---|---|
| 7/9/2025 | Sold | $375,000$248/sqft |
Source:  Royal Gorge AOR #7668272 Report a problem Royal Gorge AOR #7668272 Report a problem | ||
| 6/7/2025 | Pending sale | $375,000$248/sqft |
Source: Royal Gorge AOR #7668272 Report a problem | ||
| 6/4/2025 | Listed for sale | $375,000+171.7%$248/sqft |
Source: Royal Gorge AOR #7668272 Report a problem | ||
| 5/12/2015 | Sold | $138,000+7%$91/sqft |
Source:  PAR #155812 Report a problem PAR #155812 Report a problem | ||
| 11/8/2013 | Sold | $129,000$85/sqft |
Source: Royal Gorge AOR #47728 Report a problem | ||