Skip main navigation
Closed
  • $1,000,000

    326 Julian Creek Rd, Dawsonville, GA 30534

    3beds
    2,566sqft
    Single Family Residence, Cabin
    Built in 1968
    0.34 Acres Lot
    $1,116,900 Zestimate®
    $390/sqft
    $2,197 Estimated rent

    Home value

    $1,116,900

    $1.03M - $1.22M

    $2,197/mo

    Zestimate® history
    Loading
    Loading...

    Owner options

    List your home for rent

    $2,197/mo

    Rent Zestimate®

    Find your next renter with Zillow Rental Manager. Plus, with online applications, you can quickly screen prospective tenants – for free.

    Learn more

    $2,197/mo

    Rent Zestimate®

    Refinance and save

    $5,744/mo

    Est. payment

    Refinancing to a lower rate could help reduce your monthly payments and save thousands over the life of the loan.

    See today's rates

    $5,744/mo

    Est. payment

    Explore your selling options

    Work with a Zillow partner agent

    Leverage their expertise and Zillow's premium Showcase listings to get your home seen by more buyers.

    Get started

    List with your own agent

    Get your home in front of millions of buyers by listing it on Zillow.

    Learn how to do it

    Sell it yourself

    Take full control of how buyers see your home on Zillow by listing For Sale by Owner (FSBO).

    List your home

    What's special

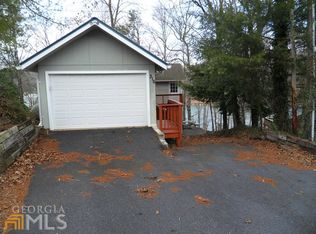
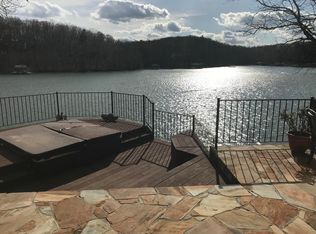
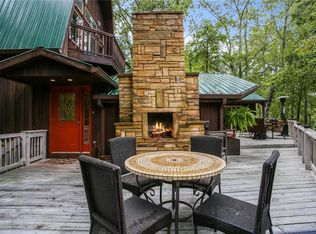
    Tranquil Lake Lanier property with million dollar year-round views. Private driveway off quiet cul-de-sac leads to this rare retreat situated on peaceful Taylor Creek off Lanier's main channel. Easy steps to the water's edge and the glistening fully loaded Wahoo dock featuring - 1 boat slip, jet ski port, shaded seating, sun deck, boat lift, dock vault and ladders. The permitted dock (largest allowed by the US Army Corps) sits off a peninsula in DEEP WATER. There is no delay for the fun to begin with this well maintained, 3 bedroom 2 bath renovated and fully furnished turnkey lake house. The main floor features an open concept with lake views from every room, hardwood floors, masonry fireplace, screened in porch with vaulted tongue and groove ceiling connecting to an open deck for sunset views while watching football games. Primary bedroom with large owner's closet, washer/dryer and storage, fully upgraded bathroom with sky light. The kitchen features granite counter tops, large island with seating, plenty of cabinets, updated appliances and breakfast nook. The Terrace level includes another primary bedroom with owner's closet, full bath, huge bunk room, additional closets and walk out to covered patio. Endless possibilities exist with an existing 24COx24CO carriage house complete with water and electricity. NEW standing seam metal roof, windows, paint, septic system, paved driveway with parking area, and 130 feet of rip rapped shore line. Rental income history can be provided and is allowable in Dawsonville. Master Craft boat is available to be purchased separately. Let your long awaited Lake Life begin!

    Zillow last checked:

    Listing updated:

    Listed by:

    Laura Bentley 770-355-0502,

    Keller Williams Realty Consultants,

    Collins Collective 404-803-9753,

    Keller Williams Realty Consultants

    Bought with:

    Non Mls Salesperson, 333475

    Non-Mls Company

    Source: GAMLS,MLS#: 10306318MLS Logo

    Facts & features

    Interior

    Bedrooms & bathrooms
    • Bedrooms: 3
    • Bathrooms: 2
    • Full bathrooms: 2
    • Main level bathrooms: 1
    • Main level bedrooms: 1
    Kitchen
    • Features: Breakfast Area, Breakfast Room, Kitchen Island
    Heating
    • Forced Air
    Cooling
    • Ceiling Fan(s), Central Air, Electric
    Appliances
    • Included: Dishwasher, Electric Water Heater, Microwave, Other
    • Laundry: Laundry Closet
    Features
    • Master On Main Level, Other
    • Flooring: Carpet, Hardwood, Tile
    • Windows: Double Pane Windows
    • Basement: Bath Finished,Daylight,Finished,Full,Interior Entry
    • Number of fireplaces: 1
    • Fireplace features: Family Room
    • Common walls with other units/homes: No Common Walls
    Interior area
    • Total structure area: 2,566
    • Total interior livable area: 2,566 sqft
    • Finished area above ground: 1,745
    • Finished area below ground: 821

    Property

    Parking
    • Total spaces: 3
    • Parking features: Kitchen Level
    • Has garage: Yes
    Features
    • Levels: Two
    • Stories: 2
    • Patio & porch: Deck, Screened
    • Exterior features: Balcony, Dock, Garden, Other
    • Has view: Yes
    • View description: Lake
    • Has water view: Yes
    • Water view: Lake
    • Waterfront features: Deep Water Access
    • Body of water: Lanier
    • Frontage type: Lakefront
    • Frontage length: Waterfront Footage: 130
    Lot
    • Size: 0.34 Acres
    • Features: Cul-De-Sac, Private
    Details
    • Additional structures: Garage(s), Workshop
    • Parcel number: L22 075

    Construction

    Type & style
    • Home type: SingleFamily
    • Architectural style: Bungalow/Cottage,Ranch
    • Property subtype: Single Family Residence, Cabin
    Materials
    • Other
    • Foundation: Slab
    • Roof: Metal
    Condition
    • Resale
    • New construction: No
    • Year built: 1968

    Utilities & green energy

    • Sewer: Septic Tank
    • Water: Public
    • Utilities for property: Electricity Available
    Green energy
    • Energy efficient items: Thermostat

    Community & neighborhood

    Security
    • Security features: Security System, Smoke Detector(s)
    Community
    • Community features: None
    Location
    • Region: Dawsonville
    • Subdivision: J. Henry Taylor

    HOA & financial

    HOA
    • Has HOA: No
    • Services included: None

    Other

    Other facts
    • Listing agreement: Exclusive Right To Sell
    • Listing terms: Cash,Conventional,USDA Loan,VA Loan

    Price history

    DateEventPrice
    6/18/2024Sold$1,000,000+2.6%$390/sqft
    Source: GAMLS #10306318 Report a problem
    6/11/2024Pending sale$975,000$380/sqft
    Source: GAMLS #10306318 Report a problem
    5/25/2024Listed for sale$975,000+88.2%$380/sqft
    Source: FMLS GA #7392553 Report a problem
    1/29/2010Sold$518,000+48%$202/sqft
    Source: Public Record Report a problem
    3/25/2005Sold$350,000$136/sqft
    Source: Public Record Report a problem

    Public tax history

    YearProperty taxesTax assessment
    2025$6,549 -0.1%$402,720 -0.1%
    2024$6,554 -12.3%$402,980 -11.4%
    2023$7,475 +37.1%$454,820 +78.8%
    2022$5,450 +14.1%$254,400 +20.5%
    2021$4,775 -3.9%$211,040 +0.5%
    2020$4,967 $209,920 +6.3%
    2019$4,967 +5.2%$197,440
    2018$4,722 +39.1%$197,440 +39.1%
    2017$3,394 $141,893 +1.5%
    2016$3,394 +1.5%$139,734 +14.6%
    2015$3,342 +11%$121,970 +3.3%
    2014$3,010 $118,096 +20.2%
    2013$3,010 $98,270
    2012-- --
    2011-- --
    2010-- --
    2009-- --

    Find assessor info on the county website

    Neighborhood: 30534

    Nearby schools

    GreatSchools rating
    Schools provided by the listing agent
    • Elementary: Kilough
    • Middle: Dawson County
    • High: Dawson County

    Source: GAMLS. This data may not be complete. We recommend contacting the local school district to confirm school assignments for this home.

    Get a cash offer in 3 minutes
    Find out how much your home could sell for in as little as 3 minutes with a no-obligation cash offer.
    Estimated market value
    $1,116,900
    Get a cash offer in 3 minutes
    Find out how much your home could sell for in as little as 3 minutes with a no-obligation cash offer.
    Estimated market value
    $1,116,900