Skip main navigation
Closed
  • Listed by: KW Vermont
    Bought with: Coldwell Banker Hickok and Boardman
    $500,000

    326 Justin Morgan Drive, Colchester, VT 05446

    3beds
    1,956sqft
    Single Family Residence
    Built in 1983
    0.38 Acres Lot
    $564,700 Zestimate®
    $256/sqft
    $3,406 Estimated rent

    Home value

    $564,700

    $536,000 - $593,000

    $3,406/mo

    Zestimate® history
    Loading
    Loading...

    Owner options

    List your home for rent

    $3,406/mo

    Rent Zestimate®

    Find your next renter with Zillow Rental Manager. Plus, with online applications, you can quickly screen prospective tenants – for free.

    Learn more

    $3,406/mo

    Rent Zestimate®

    Refinance and save

    $3,272/mo

    Est. payment

    Refinancing to a lower rate could help reduce your monthly payments and save thousands over the life of the loan.

    See today's rates

    $3,272/mo

    Est. payment

    Explore your selling options

    Work with a Zillow partner agent

    Leverage their expertise and Zillow's premium Showcase listings to get your home seen by more buyers.

    Get started

    List with your own agent

    Get your home in front of millions of buyers by listing it on Zillow.

    Learn how to do it

    Sell it yourself

    Take full control of how buyers see your home on Zillow by listing For Sale by Owner (FSBO).

    List your home

    What's special

    Office spaceBack deckVarious bike pathsBonus roomUpdated kitchenTub shower
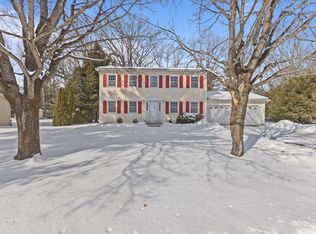
    Charming 3-bed, 1.5-bath cape-style home w/ an attached 2-car garage located in a desirable neighborhood. Situated on a generous corner lot, this property offers a comfortable and convenient lifestyle w/ access to various bike paths, a pool, and a tennis court. Stepping inside, you'll be greeted by a bright and airy first floor featuring an inviting floor plan. The formal living room perfect for gathering with family and friends, and adjacent to the dining space. The updated kitchen boasts stainless steel appliances and offers an abundance of cabinet and counter space. On this level, you'll also find a convenient half bath, an office space, and a family living room w/ access to the back deck and yard. Enjoy the outdoor space for relaxing, barbecuing, or simply taking in the fresh air. All three bedrooms on the upper level include ample closet storage. The full bathroom features a tub shower and a linen closet. The basement offers a bonus room, providing a versatile space for various activities. Additionally, there is plenty storage space and a dedicated laundry area. Don't miss the opportunity to make this lovely 3-bedroom cape your new home. Open Houses Sat/Sun 11-3

    Zillow last checked:

    Listing updated:

    Listed by:

    Livian Vermont,

    KW Vermont Phone:802-488-3488

    Bought with:

    The Quinlan Group

    Coldwell Banker Hickok and Boardman

    Source: PrimeMLS,MLS#: 4954265MLS Logo

    Facts & features

    Interior

    Bedrooms & bathrooms
    • Bedrooms: 3
    • Bathrooms: 2
    • Full bathrooms: 1
    • 1/2 bathrooms: 1
    Heating
    • Natural Gas, Forced Air
    Cooling
    • None
    Appliances
    • Included: Natural Gas Water Heater, Owned Water Heater, Tank Water Heater
    Features
    • Basement: Partially Finished,Interior Entry
    Interior area
    • Total structure area: 2,532
    • Total interior livable area: 1,956 sqft
    • Finished area above ground: 1,572
    • Finished area below ground: 384

    Property

    Parking
    • Total spaces: 2
    • Parking features: Paved, Attached
    • Garage spaces: 2
    Features
    • Levels: One and One Half
    • Stories: 1
    Lot
    • Size: 0.38 Acres
    • Features: City Lot, Corner Lot
    Details
    • Parcel number: 15304818222
    • Zoning description: RES

    Construction

    Type & style
    • Home type: SingleFamily
    • Architectural style: Cape
    • Property subtype: Single Family Residence
    Materials
    • Wood Frame, Vinyl Siding
    • Foundation: Concrete
    • Roof: Asphalt Shingle
    Condition
    • New construction: No
    • Year built: 1983

    Utilities & green energy

    • Electric: Circuit Breakers
    • Sewer: On-Site Septic Exists

    Community & neighborhood

    Location
    • Region: Colchester

    HOA & financial

    Other financial information
    • Additional fee information: Fee: $250

    Other

    Other facts
    • Road surface type: Paved

    Price history

    DateEventPrice
    7/11/2023Sold$500,000+6.6%$256/sqft
    Source: PrimeMLS #4954265 Report a problem
    5/30/2023Contingent$469,000$240/sqft
    Source: PrimeMLS #4954265 Report a problem
    5/25/2023Listed for sale$469,000+621.5%$240/sqft
    Source: PrimeMLS #4954265 Report a problem
    1/25/2013Sold$65,000$33/sqft
    Source: Public Record Report a problem

    Public tax history

    YearProperty taxesTax assessment
    2024-- --
    2023-- --
    2022-- --
    2021-- --
    2020-- --
    2019-- --
    2018-- --
    2017$5,753 $269,200
    2016-- $269,200 +9900%
    2015-- $2,692
    2014-- $2,692 +0.3%
    2013-- $2,683
    2012-- $2,683
    2011-- $2,683 +43%
    2010-- $1,876
    2009-- $1,876 +1.7%
    2008-- $1,844
    2007-- $1,844
    2006-- $1,844

    Find assessor info on the county website

    Neighborhood: 05446

    Nearby schools

    GreatSchools rating
    Schools provided by the listing agent
    • Elementary: Union Memorial Primary School
    • Middle: Colchester Middle School
    • High: Colchester High School

    Source: PrimeMLS. This data may not be complete. We recommend contacting the local school district to confirm school assignments for this home.

    Get pre-qualified for a loan
    At Zillow Home Loans, we can pre-qualify you in as little as 5 minutes with no impact to your credit score.

    An equal housing lender. NMLS #10287.

    Sell for more on Zillow
    Get a Zillow Showcase℠ listing at no additional cost and you could sell for .
    $564,700
    2% more
    +$11,294
    With Zillow Showcase(estimated)
    $575,994