Nestled in the charming Dry Creek community of Fort Collins, this delightful home offers a peaceful retreat on a serene and quiet stree! As you arrive, the lush green space around sets the stage for a welcoming ambiance. The main floor of this residence presents an open floor plan that's designed to enhance the feeling of space and connectivity. From the living room, your sightlines flow seamlessly into the dining room and kitchen, highlighting the heart of the home. The kitchen features stainless steel appliances, and the adjacent dining room offers a delightful connection to the outdoors through sliding glass doors leading to the patio. Upstairs, you'll find the primary bedroom, a spacious haven with a huge walk-in closet, ensuring that your personal space is both comfortable and well-organized. The en-suite bathroom adds convenience and privacy to this retreat. Two guest bedrooms on this level provide ample space for family or guests and share a well-appointed full bathroom. The fenced-in yard with its lush lawn and thoughtful landscaping is an ideal space for outdoor activities, gardening, or simply unwinding in nature. This home's location offers easy access to I-25 and a quick drive to the vibrant heart of Old Town, where you can enjoy shopping, dining, and local attractions. With the added bonus of a newer furnace, this home is ready to offer comfort, convenience, and the warmth of community living. Don't miss your opportunity to make it yours!
Sold for $470,000
$470,000
326 Kalkaska Court, Fort Collins, CO 80524
3beds
1,604sqft
Single Family Residence
Built in 2012
4,600 Square Feet Lot
$468,700 Zestimate®
$293/sqft
$2,653 Estimated rent
Home value
$468,700
$445,000 - $492,000
$2,653/mo
Zestimate® history
Owner options
List your home for rent
$2,653/mo
Rent Zestimate®
Find your next renter with Zillow Rental Manager. Plus, with online applications, you can quickly screen prospective tenants – for free.
$2,653/mo
Rent Zestimate®
Refinance and save
$3,376/mo
Est. payment
Refinancing to a lower rate could help reduce your monthly payments and save thousands over the life of the loan.
$3,376/mo
Est. payment
Explore your selling options
Work with a Zillow partner agent
Leverage their expertise and Zillow's premium Showcase listings to get your home seen by more buyers.
Get startedList with your own agent
Get your home in front of millions of buyers by listing it on Zillow.
Learn how to do itSell it yourself
Take full control of how buyers see your home on Zillow by listing For Sale by Owner (FSBO).
List your homeWhat's special
Fenced-in yardStainless steel appliancesEn-suite bathroomLush green spaceLush lawnOpen floor plan
Zillow last checked:
Listing updated:
Listed by:
Mike Barton 970-820-0545 mike.barton@redfin.com,
Redfin Corporation
Bought with:
Amanda Weaver, 40009303
RE/MAX Alliance-Greeley
Source: REcolorado as distributed by MLS GRID,MLS#: 8505310
Facts & features
Interior
Bedrooms & bathrooms
- Bedrooms: 3
- Bathrooms: 3
- Full bathrooms: 1
- 3/4 bathrooms: 1
- 1/2 bathrooms: 1
- Main level bathrooms: 1
Primary bedroom
- Description: En-Suite Bathroom, Walk-In Closet, Lvp Flooring
- Level: Upper
- Area: 154 Square Feet
- Dimensions: 11 x 14
Bedroom
- Description: Closet, Lvp Flooring
- Level: Upper
- Area: 132 Square Feet
- Dimensions: 12 x 11
Bedroom
- Description: Closet, Lvp Flooring
- Level: Upper
- Area: 132 Square Feet
- Dimensions: 12 x 11
Primary bathroom
- Description: Dual Sinks With Vanity, Shower, Lvp Flooring
- Level: Upper
- Area: 64 Square Feet
- Dimensions: 8 x 8
Bathroom
- Description: Pedestal Sink, Lvp Flooring
- Level: Main
- Area: 25 Square Feet
- Dimensions: 5 x 5
Bathroom
- Description: Tub/Shower Combination, Sink With Vanity, Lvp Flooring
- Level: Upper
- Area: 28 Square Feet
- Dimensions: 4 x 7
Dining room
- Description: Sliding Glass Doors To Patio, Lvp Flooring
- Level: Main
- Area: 140 Square Feet
- Dimensions: 10 x 14
Kitchen
- Description: Stainless Steel Appliances, Kitchen Island, Lvp Flooring
- Level: Main
- Area: 112 Square Feet
- Dimensions: 8 x 14
Laundry
- Description: Laundry Machines, Storage, Lvp Flooring
- Level: Upper
- Area: 36 Square Feet
- Dimensions: 6 x 6
Living room
- Description: Lvp Flooring
- Level: Main
- Area: 208 Square Feet
- Dimensions: 13 x 16
Heating
- Forced Air
Cooling
- Central Air
Appliances
- Included: Dishwasher, Disposal, Dryer, Gas Water Heater, Humidifier, Microwave, Range, Refrigerator, Self Cleaning Oven, Washer
Features
- Eat-in Kitchen, High Speed Internet, Kitchen Island, Laminate Counters, Open Floorplan, Pantry, Smart Thermostat, Smoke Free, Walk-In Closet(s)
- Flooring: Vinyl
- Windows: Double Pane Windows
- Basement: Crawl Space
Interior area
- Total structure area: 1,604
- Total interior livable area: 1,604 sqft
- Finished area above ground: 1,604
Property
Parking
- Total spaces: 4
- Parking features: Asphalt, Concrete, Dry Walled, Oversized
- Attached garage spaces: 2
- Details: Off Street Spaces: 2
Features
- Levels: Two
- Stories: 2
- Patio & porch: Front Porch, Patio
- Exterior features: Garden, Lighting, Private Yard, Rain Gutters
- Fencing: Partial
- Has view: Yes
- View description: Mountain(s)
Lot
- Size: 4,600 Square Feet
- Features: Corner Lot, Landscaped, Master Planned, Near Public Transit, Open Space, Sprinklers In Front, Sprinklers In Rear
Details
- Parcel number: R1646051
- Zoning: LMN
- Special conditions: Standard
Construction
Type & style
- Home type: SingleFamily
- Property subtype: Single Family Residence
Materials
- Wood Siding
- Roof: Composition
Condition
- Year built: 2012
Utilities & green energy
- Sewer: Public Sewer
- Water: Public
- Utilities for property: Cable Available, Electricity Connected, Internet Access (Wired), Natural Gas Connected, Phone Available
Green energy
- Energy efficient items: Appliances, HVAC, Insulation, Lighting, Water Heater, Windows
Community & HOA
Community
- Security: Carbon Monoxide Detector(s), Smoke Detector(s)
- Subdivision: Dry Creek
HOA
- Has HOA: Yes
- Amenities included: Clubhouse
- Services included: Maintenance Grounds, Road Maintenance
- HOA fee: $660 annually
- HOA name: Dry Creek Advance HOA management
- HOA phone: 303-482-2213
Location
- Region: Fort Collins
Financial & listing details
- Price per square foot: $293/sqft
- Tax assessed value: $477,300
- Annual tax amount: $2,324
- Date on market: 2/28/2025
- Listing terms: Cash,Conventional,FHA,VA Loan
- Exclusions: Sellers Personal Property
- Ownership: Individual
- Electric utility on property: Yes
Price history
| Date | Event | Price |
|---|---|---|
| 8/29/2025 | Sold | $470,000-5.8%$293/sqft |
Source:  REcolorado as distributed by MLS GRID #8505310 Report a problem REcolorado as distributed by MLS GRID #8505310 Report a problem | ||
| 7/21/2025 | Pending sale | $499,000$311/sqft |
Source: REcolorado as distributed by MLS GRID #8505310 Report a problem | ||
| 5/12/2025 | Price change | $499,000-2.2%$311/sqft |
Source: REcolorado as distributed by MLS GRID #8505310 Report a problem | ||
| 2/28/2025 | Listed for sale | $510,000+139.3%$318/sqft |
Source: REcolorado as distributed by MLS GRID #8505310 Report a problem | ||
| 12/5/2023 | Listing removed | -- |
Source: Zillow Rentals Report a problem | ||
| 11/6/2023 | Listed for rent | $2,450-2%$2/sqft |
Source: Zillow Rentals Report a problem | ||
| 9/13/2023 | Listing removed | -- |
Source: Zillow Rentals Report a problem | ||
| 8/31/2023 | Listed for rent | $2,500$2/sqft |
Source: Zillow Rentals Report a problem | ||
| 8/24/2012 | Sold | $213,085+352.1%$133/sqft |
Source:  IRES as distributed by MLS GRID #690173 Report a problem IRES as distributed by MLS GRID #690173 Report a problem | ||
| 4/19/2012 | Sold | $47,130$29/sqft |
Source: Public Record Report a problem | ||
Public tax history
| Year | Property taxes | Tax assessment |
|---|---|---|
| 2025 | $2,973 +4% | $29,831 -10.9% |
| 2024 | $2,859 +23% | $33,480 -1% |
| 2023 | $2,324 -1% | $33,805 +37.3% |
| 2022 | $2,349 -0.2% | $24,617 -2.8% |
| 2021 | $2,353 -0.4% | $25,326 +0.7% |
| 2020 | $2,363 +21.9% | $25,147 -0.7% |
| 2019 | $1,938 | $25,322 +19.1% |
| 2018 | $1,938 | $21,269 |
| 2017 | $1,938 +0.3% | $21,269 +12.3% |
| 2016 | $1,932 +12.6% | $18,937 +0% |
| 2015 | $1,716 +8.7% | $18,930 +9.4% |
| 2014 | $1,579 | $17,310 |
| 2013 | -- | $17,310 +740.3% |
| 2012 | -- | $2,060 |
| 2011 | -- | $2,060 -79.9% |
| 2010 | -- | $10,240 |
| 2009 | -- | $10,240 -6.1% |
| 2008 | -- | $10,900 +11.9% |
| 2007 | -- | $9,740 |
Find assessor info on the county website
Neighborhood: Airpark
Nearby homes
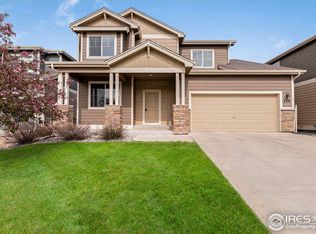
- $513,6003 bd3 ba1.9k sqft320 Kalkaska Ct, Fort Collins, CO 80524Off Market
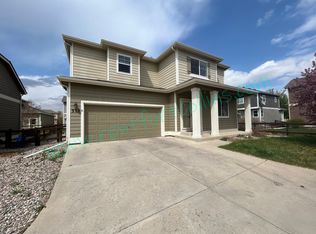
- $507,0003 bd3 ba2.1k sqft332 Kalkaska Ct, Fort Collins, CO 80524Off Market
- $500,5003 bd2 ba1.6k sqft371 Kalkaska Ct, Fort Collins, CO 80524Off Market

- $475,0004 bd3 ba1.6k sqft347 Toronto St, Fort Collins, CO 80524Sold

- $481,9003 bd2 ba1.6k sqft353 Toronto St, Fort Collins, CO 80524Off Market
- $463,8003 bd2 ba1.5k sqft316 Kalkaska Ct, Fort Collins, CO 80524Off Market
- $494,6003 bd3 ba1.5k sqft365 Kalkaska Ct, Fort Collins, CO 80524Off Market
- $475,5003 bd2 ba1.2k sqft341 Toronto St, Fort Collins, CO 80524Sold
Nearby schools
GreatSchools rating
- 5/10Laurel Elementary SchoolGrades: PK-5Distance: 1.6 mi
- 5/10Lincoln Middle SchoolGrades: 6-8Distance: 3.5 mi
- 8/10Fort Collins High SchoolGrades: 9-12Distance: 3.5 mi
Schools provided by the listing agent
- Elementary: Laurel
- Middle: Lincoln
- High: Fort Collins
- District: Poudre R-1
Source: REcolorado as distributed by MLS GRID. This data may not be complete. We recommend contacting the local school district to confirm school assignments for this home.
Get a cash offer in 3 minutes
Find out how much your home could sell for in as little as 3 minutes with a no-obligation cash offer.
Estimated market value
$468,700
Get a cash offer in 3 minutes
Find out how much your home could sell for in as little as 3 minutes with a no-obligation cash offer.
Estimated market value
$468,700
- Colorado
- Larimer County
- Fort Collins
- 80524
- Airpark
- 326 Kalkaska Court
Nearby cities
Nearby neighborhoods
Nearby zip codes
Other Fort Collins Topics
