Skip main navigation
Sold for $300,000
  • $300,000

    326 Key Lime Pl, Crestview, FL 32536

    3beds
    1,444sqft
    Single Family Residence
    Built in 2009
    6,534 Square Feet Lot
    $311,900 Zestimate®
    $208/sqft
    $1,793 Estimated rent

    Home value

    $311,900

    $296,000 - $327,000

    $1,793/mo

    Zestimate® history
    Loading
    Loading...

    Owner options

    List your home for rent

    $1,793/mo

    Rent Zestimate®

    Find your next renter with Zillow Rental Manager. Plus, with online applications, you can quickly screen prospective tenants – for free.

    Learn more

    $1,793/mo

    Rent Zestimate®

    Refinance and save

    $2,013/mo

    Est. payment

    Refinancing to a lower rate could help reduce your monthly payments and save thousands over the life of the loan.

    See today's rates

    $2,013/mo

    Est. payment

    Explore your selling options

    Work with a Zillow partner agent

    Leverage their expertise and Zillow's premium Showcase listings to get your home seen by more buyers.

    Get started

    List with your own agent

    Get your home in front of millions of buyers by listing it on Zillow.

    Learn how to do it

    Sell it yourself

    Take full control of how buyers see your home on Zillow by listing For Sale by Owner (FSBO).

    List your home

    What's special

    Out buildingPrivacy fenceAmple backyardBreakfast barEnsuite bathroomDouble french doorsFlorida room
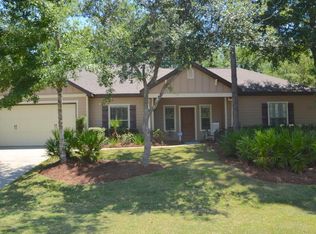
    Located on the South side of I-10, this cute cul-de-sac home is just off PJ Adams Parkway. It features an open concept living/dining/kitchen area with a breakfast bar. Just off the living room, double french doors lead you out to the Florida room which is perfect for enjoying your morning coffee, or a quiet evening. The spacious master bedroom has a walk in closet and an ensuite bathroom complete with a soaker tub. The ample backyard features an out building and room for gardening, as well as a privacy fence. Make your appointment today.

    Zillow last checked:

    Listing updated:

    Listed by:

    Michael A Johnson 850-714-7900,

    Century 21 BE3

    Bought with:

    Non Member Comp Purposes, 000000000

    Non Member Comp Purposes

    Source: ECAOR,MLS#: 1007252MLS Logo

    Facts & features

    Interior

    Bedrooms & bathrooms
    • Bedrooms: 3
    • Bathrooms: 2
    • Full bathrooms: 2
    Primary bedroom
    • Level: First
    • Area: 182 Square Feet
    • Dimensions: 14 x 13
    Dining room
    • Level: First
    • Area: 112.32 Square Feet
    • Dimensions: 10.4 x 10.8
    Kitchen
    • Level: First
    • Area: 108.16 Square Feet
    • Dimensions: 10.4 x 10.4
    Living room
    • Level: First
    • Area: 218.4 Square Feet
    • Dimensions: 14 x 15.6
    Other
    • Level: First
    • Area: 100 Square Feet
    • Dimensions: 10 x 10
    Heating
    • Natural Gas
    Cooling
    • Central Air, Ceiling Fan(s)
    Appliances
    • Included: Dishwasher, Dryer, Refrigerator, Washer, Gas Water Heater
    • Laundry: Washer/Dryer Hookup
    Features
    • Pantry
    • Flooring: Tile, Vinyl, Carpet
    • Windows: Window Treatments
    • Common walls with other units/homes: No Common Walls
    Interior area
    • Total structure area: 1,444
    • Total interior livable area: 1,444 sqft

    Property

    Parking
    • Parking features: Garage - Attached
    • Has attached garage: Yes
    Features
    • Stories: 1
    • Patio & porch: Enclosed
    • Exterior features: Private Yard
    • Fencing: Privacy
    Lot
    • Size: 6,534 Square Feet
    • Dimensions: 82 x 104 x 45 x 104
    • Features: Cul-De-Sac
    Details
    • Additional structures: Yard Building
    • Parcel number: 323N23100000000130
    • Zoning description: City, Resid Single Family

    Construction

    Type & style
    • Home type: SingleFamily
    • Architectural style: Craftsman
    • Property subtype: Single Family Residence
    Materials
    • Frame, Siding CmntFbrHrdBrd
    • Foundation: Slab
    • Roof: Shingle
    Condition
    • Construction Complete
    • New construction: No
    • Year built: 2009

    Utilities & green energy

    • Water: Public

    Community & HOA

    Community
    • Subdivision: WALSH GLEN ESTATES LOT 13
    Location
    • Region: Crestview

    Financial & listing details

    • Price per square foot: $208/sqft
    • Tax assessed value: $204,530
    • Annual tax amount: $3,246
    • Date on market: 7/9/2026
    • Road surface type: Paved

    Price history

    DateEventPrice
    9/9/2026Sold$300,000-3.8%$208/sqft
    Source: ECAOR #1007252 Report a problem
    7/14/2026Pending sale$312,000$216/sqft
    Source: ECAOR #1007252 Report a problem
    7/9/2026Listed for sale$312,000+8.7%$216/sqft
    Source: ECAOR #1007252 Report a problem
    8/31/2023Sold$287,000-4.3%$199/sqft
    Source: Public Record Report a problem
    7/31/2023Pending sale$299,900$208/sqft
    Source: ECAOR #927554 Report a problem
    7/13/2023Listed for sale$299,900+62.5%$208/sqft
    Source: ECAOR #927554 Report a problem
    8/22/2019Sold$184,500+3.7%$128/sqft
    Source: Public Record Report a problem
    6/27/2019Pending sale$178,000$123/sqft
    Source: Coldwell Banker Residential Real Estate - Crestview #825401 Report a problem
    6/24/2019Listed for sale$178,000+6.6%$123/sqft
    Source: Coldwell Banker Residential Re #825401 Report a problem
    3/11/2017Listing removed$1,200$1/sqft
    Source: CENTURY 21 American Classic Realty #770394 Report a problem
    3/2/2017Listed for rent$1,200$1/sqft
    Source: C-21 American Classic Realty #770394 Report a problem
    9/4/2013Sold$167,000+5%$116/sqft
    Source: Public Record Report a problem
    12/17/2010Sold$159,000-3.9%$110/sqft
    Source: Public Record Report a problem
    4/24/2009Sold$165,500$115/sqft
    Source: Public Record Report a problem

    Public tax history

    YearProperty taxesTax assessment
    2025$3,247 -2.3%$204,530 -1.7%
    2024$3,325 +69.3%$208,066 +27.7%
    2023$1,964 +3.3%$162,933 +3%
    2022$1,901 +0.9%$158,187 +3%
    2021$1,884 -20.3%$153,580 +9.4%
    2020$2,364 +6.6%$140,380 +7.6%
    2019$2,219 +3.1%$130,412 +4.1%
    2018$2,152 $125,327 +6.6%
    2017$2,152 +5.2%$117,516 +3.1%
    2016$2,045 +3.6%$113,932 -3%
    2015$1,973 -5.1%$117,482 +1.1%
    2014$2,079 $116,257 +0.2%
    2013-- $116,072 +0.1%
    2012-- $115,997 -3.8%
    2011-- $120,622 -3.3%
    2010-- $124,713 +267.3%
    2009-- $33,950 -3%
    2008-- $35,000 +205.8%
    2007-- $11,444
    Find assessor info on the county website

    Neighborhood: 32536

    Nearby schools

    GreatSchools rating
    Schools provided by the listing agent
    • Elementary: Antioch
    • Middle: Shoal River
    • High: Crestview

    Source: ECAOR. This data may not be complete. We recommend contacting the local school district to confirm school assignments for this home.

    Sell for more on Zillow
    Get a Zillow Showcase℠ listing at no additional cost and you could sell for .
    $311,900
    2% more
    +$6,238
    With Zillow Showcase(estimated)
    $318,138
    Sell for more on Zillow
    Get a Zillow Showcase℠ listing at no additional cost and you could sell for .
    $311,900
    2% more
    +$6,238
    With Zillow Showcase(estimated)
    $318,138