Skip main navigation
Sold for $305,000
  • $305,000

    326 Kings Croft, Cherry Hill, NJ 08034

    2beds
    1,480sqft
    Townhouse
    Built in 1975
    -- sqft lot
    $-- Zestimate®
    $206/sqft
    $2,092 Estimated rent

    Home value

    Not available

    Estimated sales range

    Not available

    $2,092/mo

    Zestimate® history
    Loading
    Loading...

    Owner options

    List your home for rent

    $2,092/mo

    Rent Zestimate®

    Find your next renter with Zillow Rental Manager. Plus, with online applications, you can quickly screen prospective tenants – for free.

    Learn more

    $2,092/mo

    Rent Zestimate®

    Refinance and save

    $2,227/mo

    Est. payment

    Refinancing to a lower rate could help reduce your monthly payments and save thousands over the life of the loan.

    See today's rates

    $2,227/mo

    Est. payment

    Explore your selling options

    Work with a Zillow partner agent

    Leverage their expertise and Zillow's premium Showcase listings to get your home seen by more buyers.

    Get started

    List with your own agent

    Get your home in front of millions of buyers by listing it on Zillow.

    Learn how to do it

    Sell it yourself

    Take full control of how buyers see your home on Zillow by listing For Sale by Owner (FSBO).

    List your home

    What's special

    Remodeled kitchenLarge utility closetBuilt-in vanityFull-size washer and dryerOversized deckAdditional crawl space storageWalk-in closet
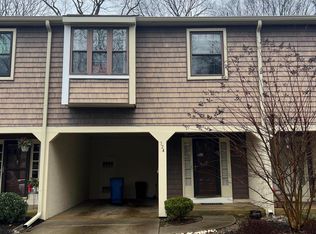
    Grand Opening Debut on Sunday March 30th 2-4 PM! Change Your Life with Style - Welcome Mat out in this spacious 2 Bedroom, 2.5 bath – 2 Story Condo with a “Carport” - offering a truly versatile floor plan of 1,480 sq ft. Featuring “Two Large Primary Suites”, with Ample space in all the Right Places! As you step inside you are greeted by beautiful hardwood flooring that graces the entire first floor and ascends up the turned staircase and into the upper hall. A Show Stopper remodeled kitchen designed with the utmost efficiency - offers beautiful cabinetry, Quartz countertops, tiled backsplash, stainless steel appliances & undermount sink & faucet. The Kitchen also has a pass-through serving counter into the dining room. A design for people who love to cook & entertain at the same time. There is also an updated powder room with a new vanity. Entertaining is Easy in this 22’ X 11’ Living room, which is contiguous to a full-size dining room with large bay window seat & slider to oversized deck . Then ascend the turned staircase with hardwood treads and find a large built-in bookcase at the middle landing with storage cabinetry below to house your personal library. In the upper hall you will find a deep double closet – perfect for linens & additional storage. The full-size washer & dryer is conveniently located between the two Primary Suites. The front Primary Suite is 19’ X 14’ with both a generous size walk-in closet and a secondary Double closet. A remodeled full primary bath that includes a tiled floor and tub surrounding, along with updated vanity. There is also an additional built-in vanity outside the bath in a separate dressing area that is situated between the bath and an oversized walk-in closet. Don’t miss the deep window seat at the front of this suite with built-in drawer storage below. Let’s talk about the “Spare” or Second Primary which has a deep walk-in closet and is 17’ X 14’ offering great wall space for “perfect” placement of furniture. Watch the color of the Seasons change in your own backyard overlooking an enchanting Woodland “park like” setting, secluded with trees & shrubs! Sit down in the niche of your own oversized deck to enjoy the scenery, quietly away from the hustle & bustle of traffic. Don’t miss at the back of the carport there is a large utility closet and additional crawl space storage … all which are so unusual to find in a condo. Additional Features: A/C 2022, Hot water Heater 2019, Gas Heater 2016 (approximate dates), in addition the association replaced the roof approximately 3 years ago. Lazy around this summer in the association pool & clubhouse conveniently located at the end of the street, just a few minute’s walk from your front door! Beat the Rent Race in exchange for the “Ultimate in Carefree Living”! Add that this Central Location offers convenient access to …Routes 70, 73, 295 and the NJ Turnpike, all which are just minutes away and offer easy access to Philadelphia, Princeton, New York and the Jersey Shore! Cherry Hill Township is a community known for its convenience to just about EVERYTHING and is located near malls, local shopping, fabulous restaurants and home to organic shoppers Trader Joe’s, MOM’S Organic Market & Whole Foods. I wouldn’t Wait, this Won’t Last!

    Zillow last checked:

    Listing updated:

    Listed by:

    Don Birnbohm 609-923-4407,

    BHHS Fox & Roach-Medford

    Bought with:

    David Huber, 1373972

    HomeSmart First Advantage Realty

    Source: Bright MLS,MLS#: NJCD2088770MLS Logo

    Facts & features

    Interior

    Bedrooms & bathrooms
    • Bedrooms: 2
    • Bathrooms: 3
    • Full bathrooms: 2
    • 1/2 bathrooms: 1
    • Main level bathrooms: 1
    Bedroom 1
    • Level: Upper
    • Area: 266 Square Feet
    • Dimensions: 19 x 14
    Bedroom 2
    • Level: Upper
    • Area: 238 Square Feet
    • Dimensions: 17 x 14
    Dining room
    • Level: Main
    • Area: 90 Square Feet
    • Dimensions: 10 x 9
    Kitchen
    • Level: Main
    • Area: 81 Square Feet
    • Dimensions: 9 x 9
    Living room
    • Level: Main
    • Area: 242 Square Feet
    • Dimensions: 22 x 11
    Heating
    • Forced Air, Natural Gas
    Cooling
    • Central Air, Electric
    Appliances
    • Included: Gas Water Heater
    Features
    • Has basement: No
    • Has fireplace: No
    Interior area
    • Total structure area: 1,480
    • Total interior livable area: 1,480 sqft
    • Finished area above ground: 1,480
    • Finished area below ground: 0

    Property

    Parking
    • Total spaces: 1
    • Parking features: Attached Carport, Parking Lot
    • Carport spaces: 1
    Accessibility
    • Accessibility features: None
    Features
    • Levels: Two
    • Stories: 2
    • Pool features: Community
    Details
    • Additional structures: Above Grade, Below Grade
    • Parcel number: 0900337 0600001C0326
    • Zoning: R5
    • Special conditions: Standard

    Construction

    Type & style
    • Home type: Townhouse
    • Architectural style: Colonial
    • Property subtype: Townhouse
    Materials
    • Aluminum Siding
    • Foundation: Slab
    Condition
    • New construction: No
    • Year built: 1975

    Utilities & green energy

    • Sewer: Public Sewer
    • Water: Public

    Community & neighborhood

    Location
    • Region: Cherry Hill
    • Subdivision: Kings Croft
    • Municipality: CHERRY HILL TWP

    HOA & financial

    Other fees
    • Condo and coop fee: $341 monthly

    Other

    Other facts
    • Listing agreement: Exclusive Right To Sell
    • Ownership: Condominium

    Price history

    DateEventPrice
    5/30/2025Sold$305,000+5.2%$206/sqft
    Source: Bright MLS #NJCD2088770 Report a problem
    4/16/2025Pending sale$290,000$196/sqft
    Source: Bright MLS #NJCD2088770 Report a problem
    4/4/2025Contingent$290,000$196/sqft
    Source: Bright MLS #NJCD2088770 Report a problem
    3/29/2025Listed for sale$290,000$196/sqft
    Source: Bright MLS #NJCD2088770 Report a problem

    Public tax history

    YearProperty taxesTax assessment
    2023$6,858 +2.8%$133,100
    2022$6,668 +23.8%$133,100
    2021$5,388 +0%$133,100
    2020$5,385 +0.2%$133,100
    2019$5,372 +1.4%$133,100
    2018$5,299 +1.3%$133,100
    2017$5,228 +1.6%$133,100
    2016$5,146 +1.1%$133,100
    2015$5,088 +2.1%$133,100
    2014$4,983 $133,100 +55.1%
    2006-- $85,800
    2005-- $85,800
    2004-- $85,800
    2003-- $85,800
    2002-- $85,800
    2001-- $85,800

    Find assessor info on the county website

    Neighborhood: Cherry Hill Mall

    Nearby schools

    GreatSchools rating
    Schools provided by the listing agent
    • Elementary: Thomas Paine E.s.
    • Middle: John A. Carusi M.s.
    • High: Cherry Hill High-west H.s.
    • District: Cherry Hill Township Public Schools

    Source: Bright MLS. This data may not be complete. We recommend contacting the local school district to confirm school assignments for this home.

    Get pre-qualified for a loan
    At Zillow Home Loans, we can pre-qualify you in as little as 5 minutes with no impact to your credit score.

    An equal housing lender. NMLS #10287.