A stunning family home in a serene and private gated community, ideally located just steps from Marina Vista Park and minutes to the Beach, Belmont Shore, and 2nd & PCH. This charming two-story home presents a main floor primary suite complete with a private en-suite full bathroom with dual vanities, soaking tub, separate step-in shower, and privacy water closet, a spacious living room with a fireplace, soaring vaulted ceilings, a convenient shuttered pass-through to the kitchen and dining area & breakfast bar, and seamless access to the secluded backyard patio and gardens. Additionally, the main level hosts a powder room and laundry facilities for added convenience. Upstairs, discover two generously sized bedrooms on either side of the landing, both served by a full bathroom. Abundant storage options, ample cabinet space, and numerous windows inviting in ocean breezes and natural light. Recent updates include fresh paint both inside and out, brand-new carpet throughout the upper level and staircase, lots of new fixtures and hardware, an updated irrigation system, and drought-resistant landscaping in the private rear spaces. The HOA covers front landscaping maintenance while providing controlled access, a gated pool and spa enclave, and a small picnic area for residents' enjoyment. Pets are warmly welcomed in this inviting community. This one is a Winner!!
Sold for $1,250,000
Listed by: First Team Real Estate • Speedy Watson • Contact: 310-766-1412
Bought with: Coldwell Banker Realty
$1,250,000
326 La Jolla St, Long Beach, CA 90803
3beds
1,863sqft
Single Family Residence
Built in 1986
3,641 Square Feet Lot
$1,237,900 Zestimate®
$671/sqft
$6,995 Estimated rent
Home value
$1,237,900
$1.11M - $1.37M
$6,995/mo
Zestimate® history
Owner options
List your home for rent
$6,995/mo
Rent Zestimate®
Find your next renter with Zillow Rental Manager. Plus, with online applications, you can quickly screen prospective tenants – for free.
$6,995/mo
Rent Zestimate®
Refinance and save
$8,393/mo
Est. payment
Refinancing to a lower rate could help reduce your monthly payments and save thousands over the life of the loan.
$8,393/mo
Est. payment
Explore your selling options
Work with a Zillow partner agent
Leverage their expertise and Zillow's premium Showcase listings to get your home seen by more buyers.
Get startedList with your own agent
Get your home in front of millions of buyers by listing it on Zillow.
Learn how to do itSell it yourself
Take full control of how buyers see your home on Zillow by listing For Sale by Owner (FSBO).
List your homeWhat's special
Charming two-story homeDrought-resistant landscapingAbundant storage optionsMain floor primary suitePowder roomAmple cabinet spaceSeparate step-in shower
Zillow last checked:
Listing updated:
Listed by:
Speedy Watson DRE #00614328 310-766-1412,
First Team Real Estate
Bought with:
Moe Shahbani, DRE #01068932
Coldwell Banker Realty
Source: CRMLS,MLS#: PW24221609 Originating MLS: California Regional MLS
Originating MLS: California Regional MLSFacts & features
Interior
Bedrooms & bathrooms
- Bedrooms: 3
- Bathrooms: 3
- Full bathrooms: 2
- 1/2 bathrooms: 1
- Main level bathrooms: 2
- Main level bedrooms: 1
Rooms
- Room types: Foyer, Kitchen, Living Room, Primary Bedroom, Other
Primary bedroom
- Features: Main Level Primary
Primary bedroom
- Features: Primary Suite
Bathroom
- Features: Bathtub, Dual Sinks, Enclosed Toilet, Full Bath on Main Level, Quartz Counters, Soaking Tub, Separate Shower, Tile Counters, Tub Shower, Walk-In Shower
Kitchen
- Features: Kitchen/Family Room Combo, Tile Counters
Other
- Features: Walk-In Closet(s)
Heating
- Central
Cooling
- Central Air
Appliances
- Included: Double Oven, Dishwasher, Electric Range, Disposal, Microwave, Water Heater
- Laundry: Inside, Laundry Closet
Features
- Breakfast Bar, Breakfast Area, High Ceilings, Open Floorplan, Pantry, Quartz Counters, Recessed Lighting, Tile Counters, Entrance Foyer, Main Level Primary, Primary Suite, Walk-In Closet(s)
- Flooring: Carpet, Tile
- Doors: French Doors
- Windows: Screens, Shutters
- Has fireplace: Yes
- Fireplace features: Living Room
- Common walls with other units/homes: No Common Walls
Interior area
- Total interior livable area: 1,863 sqft
Property
Parking
- Total spaces: 4
- Parking features: Driveway Level, Door-Single, Driveway, Garage Faces Front, Garage, Side By Side
- Attached garage spaces: 2
- Uncovered spaces: 2
Features
- Levels: Two
- Stories: 2
- Entry location: 1
- Patio & porch: Concrete, Front Porch, Open, Patio
- Has private pool: Yes
- Pool features: Fenced, Heated, In Ground, Private, Association
- Has spa: Yes
- Spa features: Association, Heated, In Ground, Private
- Fencing: Masonry,Wrought Iron
- Has view: Yes
- View description: Neighborhood, Trees/Woods
Lot
- Size: 3,641 Square Feet
- Features: Back Yard, Landscaped, Level, Near Park, Sprinkler System, Walkstreet
Details
- Parcel number: 7246023039
- Zoning: LBPD1
- Special conditions: Standard,Trust
Construction
Type & style
- Home type: SingleFamily
- Architectural style: Spanish
- Property subtype: Single Family Residence
Materials
- Drywall, Frame, Stucco
- Roof: Composition,Spanish Tile
Condition
- New construction: No
- Year built: 1986
Utilities & green energy
- Sewer: Public Sewer
- Water: Public
- Utilities for property: Electricity Connected, Natural Gas Connected, Sewer Connected, Water Connected
Community & HOA
Community
- Features: Gutter(s), Storm Drain(s), Gated, Park
- Security: Carbon Monoxide Detector(s), Gated Community, Smoke Detector(s)
- Subdivision: Pacifica Villa (Pv)
HOA
- Has HOA: Yes
- Amenities included: Controlled Access, Maintenance Grounds, Maintenance Front Yard, Picnic Area, Pool, Pets Allowed, Spa/Hot Tub
- HOA fee: $305 monthly
- HOA name: Pacific Villas
- HOA phone: 714-544-7755
Location
- Region: Long Beach
Financial & listing details
- Price per square foot: $671/sqft
- Tax assessed value: $1,284,061
- Annual tax amount: $16,706
- Date on market: 10/25/2024
- Cumulative days on market: 260 days
- Listing terms: Cash,Cash to New Loan,Conventional,VA Loan
- Road surface type: Paved
Price history
| Date | Event | Price |
|---|---|---|
| 4/9/2025 | Sold | $1,250,000$671/sqft |
Source:  CRMLS #PW24221609 Report a problem CRMLS #PW24221609 Report a problem | ||
| 3/17/2025 | Pending sale | $1,250,000$671/sqft |
Source: CRMLS #PW24221609 Report a problem | ||
| 2/18/2025 | Listed for sale | $1,250,000$671/sqft |
Source: CRMLS #PW24221609 Report a problem | ||
| 1/10/2025 | Pending sale | $1,250,000$671/sqft |
Source: CRMLS #PW24221609 Report a problem | ||
| 10/2/2013 | Listing removed | $3,100$2/sqft |
Source: Equity Brokers #PW13193530 Report a problem | ||
| 9/24/2013 | Listed for rent | $3,100+5.1%$2/sqft |
Source: Equity Brokers #PW13193530 Report a problem | ||
| 6/5/2012 | Listing removed | $2,950$2/sqft |
Source: Coldwell Banker Coastal Alliance #P821600 Report a problem | ||
| 5/12/2012 | Listed for rent | $2,950$2/sqft |
Source: Coldwell Banker Coastal Alliance #P821600 Report a problem | ||
Public tax history
| Year | Property taxes | Tax assessment |
|---|---|---|
| 2025 | $16,706 +4.4% | $1,284,061 +2% |
| 2024 | $16,001 +180.5% | $1,258,884 +194.3% |
| 2023 | $5,705 +6.4% | $427,822 +2% |
| 2022 | $5,361 +2.1% | $419,434 +2% |
| 2021 | $5,250 +0.3% | $411,210 +1% |
| 2020 | $5,236 | $406,995 +2% |
| 2019 | $5,236 +4.8% | $399,016 +2% |
| 2018 | $4,997 | $391,193 +2% |
| 2017 | $4,997 +1% | $383,524 +2% |
| 2016 | $4,945 +7.7% | $376,005 +1.5% |
| 2015 | $4,590 +4.8% | $370,358 +2% |
| 2014 | $4,378 | $363,104 +2.5% |
| 2012 | -- | $354,377 +2% |
| 2011 | -- | $347,430 +0.8% |
| 2010 | -- | $344,834 -0.2% |
| 2009 | -- | $345,654 +2% |
| 2008 | -- | $338,878 +2% |
| 2007 | -- | $332,234 +2% |
| 2006 | -- | $325,721 |
| 2005 | -- | $325,721 +4% |
| 2004 | -- | $313,076 +1.9% |
| 2003 | -- | $307,339 +2% |
| 2002 | -- | $301,314 +4% |
| 2000 | -- | $289,616 |
Find assessor info on the county website
Neighborhood: Marina Area
Nearby homes
- $1,502,7003 bd2 ba2.3k sqft328 La Jolla St, Long Beach, CA 90803Off Market
- $1,373,5003 bd3 ba2.3k sqft324 La Jolla St, Long Beach, CA 90803Off Market

- $1,388,3003 bd2 ba2.3k sqft330 La Jolla St, Long Beach, CA 90803Off Market
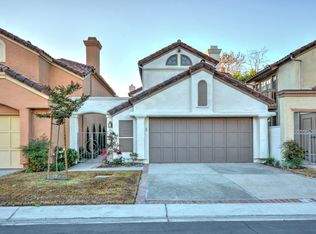
- $1,207,8003 bd2 ba1.6k sqft320 La Jolla St, Long Beach, CA 90803Off Market
- $1,523,1003 bd2 ba2.3k sqft5625 La Paz St, Long Beach, CA 90803Off Market
- $1,336,9003 bd3 ba1.6k sqft334 La Jolla St, Long Beach, CA 90803Off Market
- $1,400,5003 bd3 ba1.6k sqft5621 La Paz St, Long Beach, CA 90803Off Market
- $1,184,7003 bd3 ba1.6k sqft327 La Jolla St, Long Beach, CA 90803Off Market
Nearby schools
GreatSchools rating
- 7/10Lowell Elementary SchoolGrades: K-5Distance: 0.6 mi
- 8/10Rogers Middle SchoolGrades: 6-8Distance: 0.6 mi
- 6/10Wilson High SchoolGrades: 9-12Distance: 1.3 mi
Get a cash offer in 3 minutes
Find out how much your home could sell for in as little as 3 minutes with a no-obligation cash offer.
Estimated market value
$1,237,900
Get a cash offer in 3 minutes
Find out how much your home could sell for in as little as 3 minutes with a no-obligation cash offer.
Estimated market value
$1,237,900
- California
- Los Angeles County
- Long Beach
- 90803
- Marina Area
- 326 La Jolla St
Nearby cities
Nearby neighborhoods
Nearby zip codes
Other Long Beach Topics
