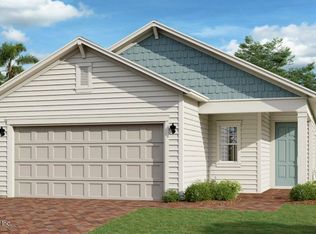
One and a half months free rent! Apply today as this home will rent fast! *The price is inclusive of the concession. NEW BUILD! Internet, washer and dryer are INCLUDED. Welcome Home! At National Home Rentals, we offer residents premier homes to meet your family's needs. This home features 3 bedrooms and 2.5 bathrooms with upgraded finishes and SmartHome technology to remotely control home access and temperature. Be the first to experience this home with brand-new construction! Designed for home chefs of all skill levels, this modern kitchen boasts an inviting center island for bar-style seating, along with high-end features that allow homeowners to cook, dine, and entertain with ease. The fully equipped kitchen includes durable quartz countertops, stylish cabinetry for ample storage room, and a corner pantry for all culinary must-haves. Situated between the kitchen and gathering room, the dining room provides a place to eat delicious meals with the family or host special celebrations. After a sun-dappled meal with loved ones, smoothly transition into the entertainment area for more fun. A wall of energy-efficient windows welcomes in plenty of natural light on sunny days, creating a charming and airy atmosphere. Direct access to the covered lanai makes indoor-outdoor living a breeze. The heart of the home, the gathering room is excellent for everything from hosting movie nights and entertaining guests to relaxing in after a busy day. A calming retreat tucked away in the back of the home for extra privacy, the owner's suite hosts a large bedroom for a serene retreat, complete with a spa-inspired bathroom and a generous walk-in closet. The bedroom includes a ceiling fan and plush wall-to-wall carpeting with padding for enhanced comfort. Dual sinks with quality Moen faucets and a full-width vanity mirror combine style with functionality. The large walk-in shower features a framed glass enclosure and subway wall tile surround. The en-suite bathroom features a personal commode area to offer residents great privacy and space. Two secondary bedrooms are situated off the main living area to provide residents with great personal space and privacy. In the center of the secondary bedrooms, this full-sized bathroom features convenient double sinks to accommodate busy morning routines. The flexible nature of the secondary bedrooms makes it easy to accommodate the evolving needs of residents, whether it's a hobby room, gym, or a private office, as it's shown here. Each bedroom includes ample closet space for storing wardrobes, shoes, and other necessities. Sprawling across the entire second level, this versatile bonus room can function as another gathering space to watch movies and sports. Accessible through sliding glass doors off the gathering room, the outdoor space provides a covered area to entertain guests, enjoy casual meals, and relax outdoors all from the comfort of home. Home comes with a washer and dryer! Find your next home and experience high-quality living with National Home Rentals. Visit our website to easily schedule a self-guided tour, submit a rental application, or browse all available homes. Self-guided tours are offered 7 days a week from 8AM-8PM. Use your smartphone and payment method to sign up online and go see the house at your convenience. Schedule today or complete the form to receive more details. Our Residents will enjoy our complete Resident Benefits Package which includes Smart Home, automatic air filter delivery, pest control, renters insurance, and more! This package is required for a rental lease at an additional monthly cost ranging from $54.95 to $69.95. Ask our leasing team about how you can use Leap to satisfy your deposit requirement and reduce your move-in fees. National Home Rentals is an equal housing lessor under the FHA. Applicable local, state and federal laws may apply. To rent this home, you are required to submit a rental application and pay an application fee. Applications are subject to qualification requirements. Additional terms and conditions apply. Every effort is made to provide accurate details for the home, but total square feet is estimated and changes to the home can occur after photos are posted. Select photos may provide you with samples of our standard finishes/packages and not always exact to this rental home. National Home Rentals does not rent homes through Craigslist, Facebook, AirBnb or VRBO, and will never ask for rental payments through payment applications including Zelle, Venmo or CashApp. The rental price and availability of the home is subject to change without notice. Prices reflects the Net Effective Rent after factoring in concession offers on this home (if applicable) over a 12 month period. To schedule a self-showing or apply, visit our website. Photo Disclaimer: These images are meant to be a representation of this particular floor plan and are not intended to provide a perfect match to the actual product finish.
This property is not currently displayed as for sale or rent on Zillow. This may be different from what's on other websites or public sources.