Skip main navigation
Off market
  • $1,149,300

    326 Lamb Ln, Golden, CO 80401

    4beds
    3,157sqft
    SingleFamily
    Built in 1962
    0.92 Acres Lot
    $1,149,300 Zestimate®
    $364/sqft
    $4,488 Estimated rent

    Home value

    $1,149,300

    $1.03M - $1.29M

    $4,488/mo

    Zestimate® history
    Loading
    Loading...

    Owner options

    List your home for rent

    $4,488/mo

    Rent Zestimate®

    Find your next renter with Zillow Rental Manager. Plus, with online applications, you can quickly screen prospective tenants – for free.

    Learn more

    $4,488/mo

    Rent Zestimate®

    Refinance and save

    $5,405/mo

    Est. payment

    Refinancing to a lower rate could help reduce your monthly payments and save thousands over the life of the loan.

    See today's rates

    $5,405/mo

    Est. payment

    Explore your selling options

    Work with a Zillow partner agent

    Leverage their expertise and Zillow's premium Showcase listings to get your home seen by more buyers.

    Get started

    List with your own agent

    Get your home in front of millions of buyers by listing it on Zillow.

    Learn how to do it

    Sell it yourself

    Take full control of how buyers see your home on Zillow by listing For Sale by Owner (FSBO).

    List your home

    What's special

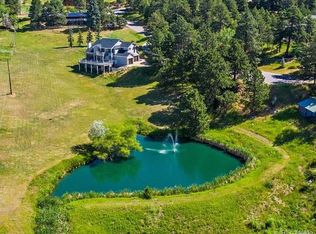
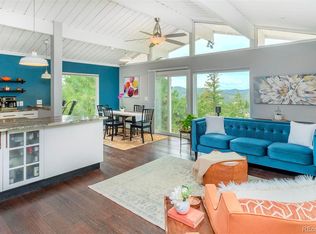
    A stair-less retreat awaits you with views of large pond and city lights. This home has been fully modernized and offers exceptional indoor and outdoor living. A large living room welcomes you and picture windows from the view of the pond below. Just beyond is the amazing kitchen with professional-grade appliances, stainless counters, fireplace, bar-stool dining and more. The dining area is open to the kitchen and ideal for large gatherings and has the 3rd fireplace of the home. This area opens onto extensive decking and patios. Meanwhile, the bedroom wing is home to 3 bedrooms (one with an en-suite bath). One bedroom is currently used as an office area. The other wing of the home is where you will find the family room that offers great views and lots of light. An office is located just off this room with built-in deck/workspace areas. The master has a private bath, patio and walk-in closet. Your retreat is secluded from the heart of the home (the kitchen) for quiet rest. (The only 2 stairs in the home are going into the master bedroom). Outside you will love the expansive outdoor areas offering both sun and shaded places to unwind. A true yard allows for playtime. The views of the pond below are priceless. Your flat driveway (a rarity!) leads you to the 960 sqft garage with room for extra storage. The studio above the garage has heat and electric and makes for a perfect office away from home. Home is on public water but there is an old domestic well in the crawl space that may be able to work again. Enjoy Xfinity internet, septic system with multiple fields (1998) and more.

    This property is off market, which means it's not currently listed for sale or rent on Zillow. This may be different from what's available on other websites or public sources.

    Facts & features

    Interior

    Bedrooms & bathrooms
    • Bedrooms: 4
    • Bathrooms: 3
    • Full bathrooms: 2
    • 3/4 bathrooms: 1
    Heating
    • Forced air
    Cooling
    • Central
    Appliances
    • Included: Dishwasher, Dryer, Refrigerator, Washer
    • Laundry: Laundry Closet
    Features
    • Kitchen Island, Walk-In Closet(s), Vaulted Ceiling(s), Breakfast Nook, Master Suite, No Stairs, Solid Surface Counters, Butcher Counters
    • Flooring: Tile, Carpet, Hardwood
    • Windows: Double Pane Windows, Skylight(s)
    • Basement: Crawl Space, Exterior Entry
    • Has fireplace: Yes
    • Fireplace features: Living Room, Kitchen, Dining Room
    • Common walls with other units/homes: No Common Walls
    Interior area
    • Total interior livable area: 3,157 sqft

    Property

    Parking
    • Total spaces: 3
    • Parking features: Garage - Detached
    Features
    • Patio & porch: Deck, Patio
    • Exterior features: Brick
    • Has view: Yes
    • View description: City
    Lot
    • Size: 0.92 Acres
    • Features: Level, Foothills
    Details
    • Parcel number: 4008306001
    • Zoning description: MR-1
    • Other equipment: Gas Valve

    Construction

    Type & style
    • Home type: SingleFamily
    • Architectural style: Traditional
    Materials
    • brick
    • Roof: Composition
    Condition
    • Year built: 1962

    Utilities & green energy

    • Sewer: Septic Tank
    • Water: Public, Well

    Community & HOA

    HOA
    • Has HOA: Yes
    • HOA fee: $58 monthly
    Location
    • Region: Golden

    Financial & listing details

    • Price per square foot: $364/sqft
    • Tax assessed value: $1,162,112
    • Annual tax amount: $6,804
    • Road surface type: Paved

    Price history

    DateEventPrice
    8/24/2020Listing removed$925,000$293/sqft
    Source: Madison & Company Properties #5918550 Report a problem
    7/22/2020Listed for sale$925,000+516.7%$293/sqft
    Source: Madison & Company Properties #5918550 Report a problem
    5/24/1985Sold$150,000$48/sqft
    Source: Agent Provided Report a problem

    Public tax history

    YearProperty taxesTax assessment
    2025$6,804 +0.4%$72,632 +1.8%
    2024$6,776 +43.1%$71,354
    2023$4,736 -1%$71,354 +40.4%
    2022$4,786 +4.6%$50,828 -2.8%
    2021$4,577 $52,291 +3.7%
    2020$4,577 +2.9%$50,417
    2019$4,450 +8.5%$50,417 +9.5%
    2018$4,103 $46,029
    2017$4,103 +2.4%$46,029 -0.9%
    2016$4,008 +100%$46,449
    2015$2,004 -46.1%$46,449 +10.2%
    2014$3,721 -16.5%$42,155
    2013$4,459 -9%$42,155 -9%
    2012$4,898 +11.6%$46,301
    2011$4,388 +0.1%$46,301 +11%
    2010$4,385 -3.1%$41,700
    2009$4,527 +0.3%$41,700 -4.4%
    2008$4,513 +19.3%$43,610
    2007$3,784 +0.2%$43,610 +22.3%
    2006$3,778 +3.3%$35,670 +3.2%
    2005$3,658 +22.9%$34,560
    2004$2,977 -4.5%$34,560 +7.5%
    2003$3,119 +2.1%$32,140 -3.7%
    2002$3,054 +4.9%$33,380 +16.5%
    2001$2,912 -1.2%$28,660
    2000$2,946 $28,660
    Find assessor info on the county website

    Neighborhood: 80401

    Nearby schools

    GreatSchools rating
    Schools provided by the listing agent
    • Elementary: Ralston
    • Middle: Bell
    • High: Golden
    • District: Jefferson County R-1

    Source: The MLS. This data may not be complete. We recommend contacting the local school district to confirm school assignments for this home.

    Get a cash offer in 3 minutes
    Find out how much your home could sell for in as little as 3 minutes with a no-obligation cash offer.
    Estimated market value
    $1,149,300
    Get a cash offer in 3 minutes
    Find out how much your home could sell for in as little as 3 minutes with a no-obligation cash offer.
    Estimated market value
    $1,149,300