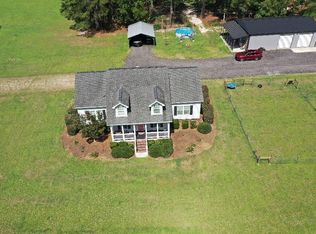
Welcome to 326 Lancelot Way, Lake City, SC—an exceptional custom-built home nestled on approximately one acre in the prestigious Lake City Country Club. Built in 2019 on a raised slab foundation, this thoughtfully designed 4-bedroom, 4-bath residence offers modern luxury, functional living, and stunning golf course views overlooking the 13th fairway and 14th tee box. From the moment you step into the welcoming foyer, you'll appreciate the spacious floor plan highlighted by soaring 9- and 10-foot ceilings, elegant finishes like focal-point fireplace with gas logs, luxury flooring, and abundant natural light. The heart of the home is the beautifully appointed kitchen featuring solid-surface countertops, a large center island, subway tile backsplash, an extra-large farmhouse sink, microwave/convection oven, dishwasher, wine cooler, and soft-close cabinetry and drawers. The oversized walk-in pantry includes a convenient grocery door providing direct access from the attached 2.5-car garage, making unloading groceries effortless. The home offers exceptional flexibility with two primary suites on the main level, including a luxurious owner's retreat featuring a spa-inspired shower. Every bedroom includes a spacious walk-in closet, and the private fourth bedroom upstairs offers a full bath, making it ideal for guests, a home office, or a bonus suite. Perfect for entertaining, the home also features a formal dining room and inviting outdoor living spaces. Relax on the screened rear porch, complete with a wall mount for an outdoor television, or gather around the wood-burning fire pit on the rear patio while enjoying peaceful views of the golf course.
For sale
Price cut: $9K (8/4)
$514,900
326 Lancelot Way, Lake City, SC 29560
4beds
2,800sqft
Single Family Residence
Built in 2019
0.9 Acres Lot
$504,000 Zestimate®
$184/sqft
$150/mo HOA
What's special
Welcoming foyerSoft-close cabinetry and drawersLarge center islandLuxury flooringBeautifully appointed kitchenSpacious floor planExtra-large farmhouse sink
- 75 days
- 265
- 2
Zillow last checked:
Listing updated:
Listed by:
Karon M Epps,
Epps Miles Eaddy Realty Inc
Source: Pee Dee Realtor Association,MLS#: 2602968
Facts & features
Interior
Bedrooms & bathrooms
- Bedrooms: 4
- Bathrooms: 4
- Full bathrooms: 4
Heating
- Central
Cooling
- Central Air
Appliances
- Included: Dishwasher, Microwave, Wine Cooler
- Laundry: Wash/Dry Cnctn.
Features
- Ceiling Fan(s), Walk-In Closet(s), Other, High Ceilings
- Flooring: Tile
- Number of fireplaces: 1
- Fireplace features: 1 Fireplace
Interior area
- Total structure area: 2,800
- Total interior livable area: 2,800 sqft
Property
Parking
- Total spaces: 2
- Parking features: Attached
- Attached garage spaces: 2
Features
- Patio & porch: Screened, Patio
- Exterior features: Other
Lot
- Size: 0.9 Acres
Details
- Parcel number: 0014231123
Construction
Type & style
- Home type: SingleFamily
- Architectural style: Contemporary
- Property subtype: Single Family Residence
Materials
- Vinyl Siding, Brick Veneer
- Foundation: Raised
- Roof: Shingle
Condition
- Year built: 2019
Utilities & green energy
- Sewer: Public Sewer
- Water: Public
Community & HOA
Community
- Subdivision: Camelot
HOA
- Has HOA: Yes
- HOA fee: $150 monthly
Location
- Region: Lake City
Financial & listing details
- Price per square foot: $184/sqft
- Tax assessed value: $333,300
- Annual tax amount: $1,220
- Date on market: 7/18/2026
Estimated market value
$504,000
$479,000 - $529,000
$2,618/mo
Price history
| Date | Event | Price |
|---|---|---|
| 8/4/2026 | Price change | $514,900-1.7%$184/sqft |
Source:  CCAR #2617993 Report a problem CCAR #2617993 Report a problem | ||
| 7/29/2026 | Price change | $523,900-0.2%$187/sqft |
Source:  Pee Dee Realtor Association #2602968 Report a problem Pee Dee Realtor Association #2602968 Report a problem | ||
| 7/18/2026 | Listed for sale | $525,000+1041.3%$188/sqft |
Source: Pee Dee Realtor Association #2602968 Report a problem | ||
| 7/9/2018 | Sold | $46,000+130%$16/sqft |
Source: Public Record Report a problem | ||
| 10/19/2012 | Sold | $20,000$7/sqft |
Source: Public Record Report a problem | ||
Public tax history
| Year | Property taxes | Tax assessment |
|---|---|---|
| 2025 | $1,219 +31% | $333,300 |
| 2024 | $931 +7.2% | $333,300 +40% |
| 2023 | $869 -0.4% | $238,019 |
| 2022 | $873 +14.4% | $238,019 |
| 2021 | $763 -83% | $238,019 |
| 2020 | $4,477 +746.4% | $238,019 +738.1% |
| 2019 | $529 +4.4% | $28,400 |
| 2018 | $507 +0.2% | $28,400 +1570.6% |
| 2017 | $506 +0% | $1,700 |
| 2016 | $505 +0.5% | $1,700 |
| 2015 | $503 +3.8% | $1,700 |
| 2014 | $484 -0.2% | -- |
| 2013 | $485 +1.6% | $1,136 |
| 2012 | $478 +2.5% | -- |
| 2011 | $466 +7.3% | -- |
| 2010 | $434 +18.7% | -- |
| 2009 | $366 | -- |
Find assessor info on the county website
Monthly payment
Est. payment
Payment breakdown
Explore the cost of this home by adjusting the details. Changes won't be saved.Climate risks
Neighborhood: 29560
Nearby schools
Schools provided by the listing agent
- High: Lake City
Source: Pee Dee Realtor Association. This data may not be complete. We recommend contacting the local school district to confirm school assignments for this home.

Similar homes
- $339,0005 bd4 ba3.4k sqft124 Singletary Ave, Lake City, SC 29560For Sale

 MLS ID #2603261, Karon M Epps, Epps Miles Eaddy Realty Inc. Pee Dee Realtor Association
 - $519,0005 bd3 ba2.4k sqft1119 McLaughlin Rd, Effingham, SC 29541For Sale
 MLS ID #2603270, John M Timmons, Timmons Realty Group, Llc. Pee Dee Realtor Association
 - $469,5004 bd3 ba2.4k sqft3151 Walker Gamble Rd, New Zion, SC 29111For Sale
 MLS ID #203868, William M Hodge, Appraisal Associates of SC. Sumter BOR
 - $410,0003 bd2 ba2.1k sqft3728 W. Turbeville Highway, Lake City, SC 29560For Sale

 MLS ID #2616391, Gibson S Brown, Century 21 Palms Realty. CCAR
 - $264,9003 bd2 ba2.1k sqft200 Magnolia St, Lake City, SC 29560For SaleMLS ID #2603649, Danielle Altman, Greystone Properties, Llc. Pee Dee Realtor Association
- $599,5003 bd3 ba2.6k sqft4275 Poston Corner Rd, Johnsonville, SC 29555For SaleMLS ID #2603285, Shelley Johnson, Re/max Professionals. Pee Dee Realtor Association
- $389,0003 bd2 ba2.4k sqft149 Nathan Rd, Kingstree, SC 29556For SaleMLS ID #2603784, Karon M Epps, Epps Miles Eaddy Realty Inc. Pee Dee Realtor Association
- $385,0004 bd3 ba2.5k sqft2936 Johnston Ave, Timmonsville, SC 29161For SaleMLS ID #2603599, Jean Leatherman, Era Leatherman Realty, Inc.. Pee Dee Realtor Association
- $319,9993 bd2 ba1.6k sqft3325 James Turner Rd, Effingham, SC 29541For SaleMLS ID #2603574, Tammy Jackson, Brand Name Real Estate. Pee Dee Realtor Association
- $329,0003 bd2 ba2.1k sqft764 1st Oxtown Rd, Scranton, SC 29591For SaleMLS ID #20254761, Karon M Epps, Epps Miles Eaddy Realty Inc. Pee Dee Realtor Association
- $599,0004 bd2 ba1.8k sqft948 Whispering Pines Rd., Johnsonville, SC 29555For SaleMLS ID #2620235, Doug Joy, RE/MAX Executive. CCAR
- $310,0003 bd3 ba2.1k sqft206 Branford Rd, Florence, SC 29505For SaleMLS ID #2603673, Tammy Jackson, Brand Name Real Estate. Pee Dee Realtor Association
- $389,9906 bd5 ba4k sqft400 Millstone Rd, Florence, SC 29505For SaleMLS ID #2603839, Lorenzo M Robinson, 324 Realty Group, Llc. Pee Dee Realtor Association
- $276,9003 bd2 ba2k sqft4725 S Irby St, Florence, SC 29541For SaleMLS ID #2603075, Keith Daily, Drayton Realty Group. Pee Dee Realtor Association
- $399,9005 bd5 ba3.7k sqft2997 Pamplico Hwy, Florence, SC 29505For SaleMLS ID #2603519, Morgan McLamb Flowers, C/b Mcmillan And Assoc.. Pee Dee Realtor Association
- $401,9904 bd3 ba3.1k sqft2899 Fish Hawk Ln, Florence, SC 29505New ConstructionPee Dee Realtor Association
- $475,0003 bd2 ba1.8k sqft2140 Pate Ln, Timmonsville, SC 29161New ConstructionMLS ID #2603551, Ashley Jacobs, Exp Realty Greyfeather Group. Pee Dee Realtor Association
- $335,0004 bd3 ba2k sqft5109 Hemingway Hwy., Hemingway, SC 29554For SaleMLS ID #2620811, Mack Bryant, Transcendent Real Estate Group. CCAR
- $310,0003 bd2 ba1.9k sqft21 Broad Swamp Rd, Kingstree, SC 29556For Sale
 MLS ID #26024993, Chris Baxter. CTMLS
