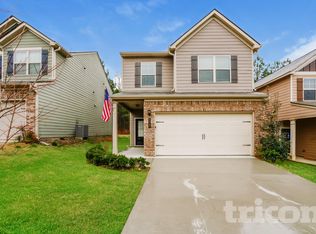
Beautifully furnished and move-in ready, this elegant 4-bedroom, 2.5-bath luxury home is nestled in a peaceful neighborhood with convenient access to I-85. The two-story residence features a well-maintained exterior, private covered entry, and a two-car garage. Step inside to a wide foyer with charming chair molding that leads to a spacious family room, perfect for relaxing or entertaining. The formal dining room and open-concept kitchen offer seamless flow, with stainless steel appliances, a double sink, and generous counter space. The stylish four-seat dining area opens to a private, fenced backyard with a cozy patio. Upstairs, the oversized master suite features a tray ceiling, a huge walk-in closet, and a luxurious ensuite bath. Fully furnished with tasteful leather seating, hardwood furniture, and a wall-mounted LCD TV, this home is as comfortable as it is functional. Ideally located within walking distance to hotels, restaurants, and major roadways-this home combines style, convenience, and affordability.
Copyright Georgia MLS. All rights reserved. Information is deemed reliable but not guaranteed.
House for rent
$2,200/moFees may apply
326 Lauren Dr, Fairburn, GA 30213
4beds
1,925sqft
Price may not include required fees and charges. Learn more|
Singlefamily
Available Tue Sep 15 2026
No pets
Air conditioner, central air
In unit laundry
2 Attached garage spaces parking
Central, electric
What's special
Two-car garagePrivate fenced backyardCozy patioSpacious family roomStainless steel appliancesHardwood furnitureGenerous counter space
- 21 days |
- -- |
- -- |
Zillow last checked:
Listing updated:
Travel times

Let’s turn your rent into credit progress
Build credit history with every on-time payment and get credit for the payment you’re already making.
Facts & features
Interior
Bedrooms & bathrooms
- Bedrooms: 4
- Bathrooms: 3
- Full bathrooms: 2
- 1/2 bathrooms: 1
Rooms
- Room types: Laundry
Heating
- Central, Electric
Cooling
- Air Conditioner, Central Air
Appliances
- Included: Dishwasher, Dryer, Electric Water Heater, Garbage Disposal, Microwave Oven, Refrigerator, Washer
- Laundry: In Unit, Laundry Closet
Features
- High Ceilings, Walk In Closet
- Flooring: Vinyl
Interior area
- Total interior livable area: 1,925 sqft
Property
Parking
- Total spaces: 2
- Parking features: Attached, Garage
- Has attached garage: Yes
- Details: Contact manager
Features
- Stories: 2
- Exterior features: Walk In Closet
Lot
- Features: Level
Details
- Additional structures: Garage(s)
- Parcel number: 09F070000269041
Construction
Type & style
- Home type: SingleFamily
- Architectural style: Brick Front
- Property subtype: SingleFamily
Materials
- Roof: Composition
Condition
- Year built: 2016
Community & HOA
HOA
- Amenities included: Laundry
Location
- Region: Fairburn
Financial & listing details
- Lease term: Contact For Details
Nearby apartments for rent
Price history
| Date | Event | Price |
|---|---|---|
| 8/15/2026 | Listed for rent | $2,200$1/sqft |
Source: GAMLS #10825537 Report a problem | ||
| 8/29/2025 | Listing removed | $2,200$1/sqft |
Source: FMLS GA #7627252 Report a problem | ||
| 8/5/2025 | Listed for rent | $2,200$1/sqft |
Source: FMLS GA #7627252 Report a problem | ||
| 6/13/2025 | Sold | $313,000-2.2%$163/sqft |
Source:  GAMLS #10470794 Report a problem GAMLS #10470794 Report a problem | ||
| 5/15/2025 | Pending sale | $320,000$166/sqft |
Source: GAMLS #10470794 Report a problem | ||
| 4/10/2025 | Listed for sale | $320,000$166/sqft |
Source:  FMLS GA #7533372 Report a problem FMLS GA #7533372 Report a problem | ||
| 4/9/2025 | Pending sale | $320,000$166/sqft |
Source: FMLS GA #7533372 Report a problem | ||
| 3/2/2025 | Listed for sale | $320,000+443.1%$166/sqft |
Source: FMLS GA #7533372 Report a problem | ||
| 4/25/2018 | Sold | $58,920-63.7%$31/sqft |
Source: Public Record Report a problem | ||
| 6/29/2017 | Sold | $162,400$84/sqft |
Source: Public Record Report a problem | ||
Neighborhood: 30213
Nearby schools
GreatSchools rating
- 5/10Oakley Elementary SchoolGrades: PK-5Distance: 2.8 mi
- 5/10Bear Creek Middle SchoolGrades: 6-8Distance: 3.5 mi
- 3/10Creekside High SchoolGrades: 9-12Distance: 3.6 mi