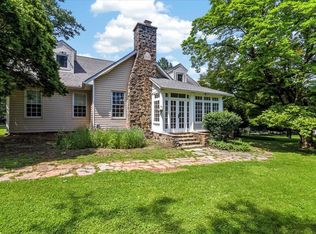
Charm galore, perfect location, magnificent grounds and timeless character best define this expanded 1920 colonial in the heart of desirable Easttown Township. The home, once an outbuilding for the neighboring Tarleton Estate, has undergone multiple expansions, renovations and improvements while remaining under the sole ownership of its stewards for 55 years! Now it is time to pass it over to the next lucky buyer! Sited on a picturesque one-acre level lot with matured trees and plantings, this home has an enchanting curbside presence and offers a quiet and private retreat. Enjoy the walled flagstone terrace overlooking a grassy, sun-filled yard, perfect for rest, relaxation and dining al fresco. The interior is equally remarkable. Enter into inviting foyer with lovely staircase. The Living Room is expansive with its high ceilings, three exposures of windows and doors as well as convenient built-in bar. The sunroom is a treasure, with its walls of glass and doors to yard, a room to be cherished 365 days a year! The Dining Room now opens to Kitchen complimented by an extended island, convenient for food prep and serving alike, highlighted by two skylights, ample cabinetry plus a nook that serves as a readily accessible pantry area. The Family room features an entire wall of custom bookcases and cabinetry, perfect for any book collector at heart. The main level also offers a tastefully decorated powder room. The gracious staircase leads to a pleasant and generously-sized open landing, leading to the oversized primary bedroom suite with four windows, well sized walk-in closet and en suite bath with marble-topped vanity, two sinks and comfortably-sized standing stall shower, not commonly found in homes of this era. Two additional family bedrooms share an updated and cheery Jack-and-Jill Bath with skylight. A fourth room, currently serves as an at-home office. Upper floor laundry offers convenience as well! The home is located close to endless shopping and dining destinations along Philadelphia's Main Line. Local public transportation is easily accessible as well as major roadways including Rtes. 30, 252 and 202! Award-winning Tredyffrin Easttown Schools are a plus! Hurry for this hard-to-find, once-in-a-lifetime opportunity!
Sold for $1,200,000
Zillow last checked:
Listing updated:
Bought with:
Robin Pew, RS318624
BHHS Fox & Roach Malvern-Paoli
Source: Bright MLS,MLS#: PACT2126156
Price history
| Date | Event | Price |
|---|---|---|
| 8/5/2026 | Sold | $1,200,000+26.3%$405/sqft |
Source:  Bright MLS #PACT2126156 Report a problem Bright MLS #PACT2126156 Report a problem | ||
| 6/16/2026 | Pending sale | $950,000$321/sqft |
Source: Bright MLS #PACT2126156 Report a problem | ||
| 6/6/2026 | Contingent | $950,000$321/sqft |
Source: Bright MLS #PACT2126156 Report a problem | ||
| 6/4/2026 | Listed for sale | $950,000$321/sqft |
Source: Bright MLS #PACT2126156 Report a problem | ||

Get a cash offer in 3 minutes
Find out how much your home could sell for in as little as 3 minutes with a no-obligation cash offer.
Estimated market value
$1,208,800
