Located in the Desirable Community of Bayview Estates, you will LOVE this GORGEOUS Renovated Colonial! This Home Features over 3200+ sqft of FINISHED Living Space, 4 Bedrooms, 2.5 baths, Brand NEW Hardwood Floors, New Appliances, a Gorgeous Remodeled Primary Bath, Entire Home Freshly Painted and more! Upon Entering the Home you will find a Warm & Inviting Foyer that leads you down the hallway to the Updated Gourmet Kitchen with Updated Cabinets, Dazzling Quartz Counter-tops, and Recessed Lighting! Loaded with TONS of Natural Sunlight, you will adore the Formal Dining Room as well as a Living/Sitting Room area off of the Foyer with brand NEW Carpet, Built in Electric Fireplace, Fixtures & Paint! Step Down from the eat-in-kitchen area into your Cozy Gathering Room that has NEW Carpet & Sliders leading out onto the HUGE Newly Stained Deck! Take a walk upstairs to the Second Level where you will find 4 Generously sized Bedrooms including the Primary Suite with Remodeled En-Suite, PLUS a BONUS ROOM which could be used for an Office or Nursery! Enjoy a cup of coffee on your Primary Suite balcony that overlooks the backyard! Downstairs in the Lower Level of the home you will find a Clubbed Basement with new Flooring, Sliders & Paint that is Walk-Out Level leading to the backyard and a concrete pad. Enjoy the Wet Bar and Pool Table--perfect for entertaining! There is and ample amount of Storage so you will NEVER run out of space here! LIST OF RECENT UPDATES INCLUDE: Hardwood Floors, Roof 50 Year Architectural Shingle, Chandeliers, Entire House Painted, ALL Carpet, Laminate Flooring, Recessed Lighting, Hard-Wired Smoke Detectors, ALL Outlets & Switches, Furnace Handler, Basement Sliders, 3 New Windows, New Siding on the Left Side & Back Side of house, Gutters, Deck Stain & Outdoor Rear Light Fixtures (all in 2022) Other RECENT Updates Include: All new SS appliances, ALL Bathrooms remodeled, Fast Flush Toilets 2 years new, Water Heater Brand New (June 2024). Pool Table & Wet Bar Convey! Backyard recently was graded and stumps removed! Thanks for Showing!
Sold for $490,000
$490,000
326 Lockhart Ct, Havre De Grace, MD 21078
4beds
2,543sqft
Single Family Residence
Built in 1991
7,405 Square Feet Lot
$504,800 Zestimate®
$193/sqft
$2,718 Estimated rent
Home value
$504,800
$480,000 - $530,000
$2,718/mo
Zestimate® history
Owner options
List your home for rent
$2,718/mo
Rent Zestimate®
Find your next renter with Zillow Rental Manager. Plus, with online applications, you can quickly screen prospective tenants – for free.
$2,718/mo
Rent Zestimate®
Refinance and save
$2,546/mo
Est. payment
Refinancing to a lower rate could help reduce your monthly payments and save thousands over the life of the loan.
$2,546/mo
Est. payment
Explore your selling options
Work with a Zillow partner agent
Leverage their expertise and Zillow's premium Showcase listings to get your home seen by more buyers.
Get startedList with your own agent
Get your home in front of millions of buyers by listing it on Zillow.
Learn how to do itSell it yourself
Take full control of how buyers see your home on Zillow by listing For Sale by Owner (FSBO).
List your homeWhat's special
Zillow last checked:
Listing updated:
Listed by:
Melissa Barnes 443-966-2557,
Cummings & Co. Realtors
Bought with:
David Niedzialkowski, 5004901
Redfin Corp
Source: Bright MLS,MLS#: MDHR2033028
Facts & features
Interior
Bedrooms & bathrooms
- Bedrooms: 4
- Bathrooms: 3
- Full bathrooms: 2
- 1/2 bathrooms: 1
- Main level bathrooms: 1
Basement
- Area: 1347
Heating
- Heat Pump, Natural Gas
Cooling
- Central Air, Ceiling Fan(s), Electric
Appliances
- Included: Gas Water Heater
Features
- Basement: Partial,Heated,Finished,Exterior Entry,Interior Entry,Rear Entrance,Sump Pump,Walk-Out Access,Workshop
- Has fireplace: No
Interior area
- Total structure area: 3,890
- Total interior livable area: 2,543 sqft
- Finished area above ground: 2,543
- Finished area below ground: 0
Property
Parking
- Total spaces: 2
- Parking features: Garage Faces Front, Garage Door Opener, Attached, Driveway, On Street
- Attached garage spaces: 2
- Has uncovered spaces: Yes
Accessibility
- Accessibility features: None
Features
- Levels: Two
- Stories: 2
- Pool features: None
Lot
- Size: 7,405 Square Feet
Details
- Additional structures: Above Grade, Below Grade
- Parcel number: 1306045774
- Zoning: R2
- Special conditions: Standard
Construction
Type & style
- Home type: SingleFamily
- Architectural style: Colonial
- Property subtype: Single Family Residence
Materials
- Brick
- Foundation: Block
Condition
- New construction: No
- Year built: 1991
Utilities & green energy
- Sewer: Public Sewer
- Water: Public
Community & HOA
Community
- Subdivision: Bayview Estates
HOA
- Has HOA: Yes
- HOA fee: $144 monthly
Location
- Region: Havre De Grace
- Municipality: Havre de Grace
Financial & listing details
- Price per square foot: $193/sqft
- Tax assessed value: $325,200
- Annual tax amount: $4,788
- Date on market: 6/25/2024
- Listing agreement: Exclusive Right To Sell
- Ownership: Fee Simple
Price history
| Date | Event | Price |
|---|---|---|
| 11/15/2024 | Sold | $490,000-2%$193/sqft |
Source:  Bright MLS #MDHR2033028 Report a problem Bright MLS #MDHR2033028 Report a problem | ||
| 11/13/2024 | Pending sale | $499,900$197/sqft |
Source: Bright MLS #MDHR2033028 Report a problem | ||
| 9/15/2024 | Contingent | $499,900$197/sqft |
Source: Bright MLS #MDHR2033028 Report a problem | ||
| 6/25/2024 | Listed for sale | $499,900+4.1%$197/sqft |
Source: Bright MLS #MDHR2033028 Report a problem | ||
| 2/24/2023 | Sold | $480,000$189/sqft |
Source: Bright MLS #MDHR2018374 Report a problem | ||
| 12/14/2022 | Pending sale | $480,000$189/sqft |
Source: Bright MLS #MDHR2018374 Report a problem | ||
| 12/4/2022 | Listed for sale | $480,000+194.5%$189/sqft |
Source: Bright MLS #MDHR2018374 Report a problem | ||
| 1/12/1998 | Sold | $163,000$64/sqft |
Source: Public Record Report a problem | ||
Public tax history
| Year | Property taxes | Tax assessment |
|---|---|---|
| 2025 | $3,527 -28.6% | $369,967 +13.8% |
| 2024 | $4,938 +3.1% | $325,200 +3.1% |
| 2023 | $4,788 +3.2% | $315,367 -3% |
| 2022 | $4,639 +0% | $325,200 +10% |
| 2021 | $4,637 +2.9% | $295,700 +3.1% |
| 2020 | $4,505 +3.2% | $286,800 -3% |
| 2019 | $4,365 +3.3% | $295,700 +9.9% |
| 2018 | $4,225 | $269,000 |
| 2017 | $4,225 | $269,000 |
| 2016 | -- | $269,000 -1.2% |
| 2015 | -- | $272,200 |
| 2014 | $2,843 | $272,200 |
| 2013 | -- | $272,200 -4.4% |
| 2012 | -- | $284,600 |
| 2011 | -- | $284,600 |
| 2010 | -- | $284,600 -18.7% |
| 2009 | -- | $350,160 +15.7% |
| 2008 | -- | $302,660 +18.6% |
| 2007 | -- | $255,160 +22.9% |
| 2006 | -- | $207,660 +5.8% |
| 2005 | -- | $196,226 +6.2% |
| 2004 | -- | $184,793 +6.6% |
| 2003 | -- | $173,360 +3.6% |
| 2002 | -- | $167,352 +3.7% |
| 2001 | -- | $161,346 |
Find assessor info on the county website
Neighborhood: 21078
Nearby homes
- $413,6004 bd2 ba2.2k sqft324 Lockhart Ct, Havre De Grace, MD 21078Off Market
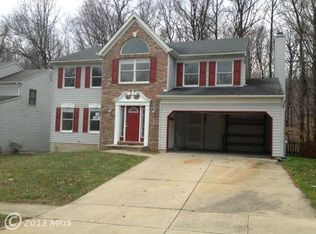
- $445,300-- bd2 ba2k sqft328 Lockhart Ct, Havre De Grace, MD 21078Off Market
- $472,300-- bd2 ba2.5k sqft322 Lockhart Ct, Havre De Grace, MD 21078Off Market
- $509,6004 bd4 ba2.8k sqft330 Lockhart Ct, Havre De Grace, MD 21078Off Market
- $472,9004 bd3 ba2.2k sqft317 Lockhart Ct, Havre De Grace, MD 21078Off Market
- $443,4004 bd3 ba2.1k sqft320 Lockhart Ct, Havre De Grace, MD 21078Off Market
- $787,543-- bd-- ba-- sqft541 Whimsical Dr, Havre De Grace, MD 21078Sold
- $822,5884 bd5 ba4k sqft543 Whimsical Dr, Havre De Grace, MD 21078Sold
Nearby schools
GreatSchools rating
- 6/10Meadowvale Elementary SchoolGrades: PK-5Distance: 1.2 mi
- 7/10Havre De Grace Middle SchoolGrades: 6-8Distance: 0.9 mi
- 6/10Havre De Grace High SchoolGrades: 9-12Distance: 0.9 mi
Schools provided by the listing agent
- District: Harford County Public Schools
Source: Bright MLS. This data may not be complete. We recommend contacting the local school district to confirm school assignments for this home.
Get a cash offer in 3 minutes
Find out how much your home could sell for in as little as 3 minutes with a no-obligation cash offer.
Estimated market value
$504,800
Get a cash offer in 3 minutes
Find out how much your home could sell for in as little as 3 minutes with a no-obligation cash offer.
Estimated market value
$504,800
- Maryland
- Harford County
- Havre de Grace
- 21078
- 326 Lockhart Ct
Nearby cities
Nearby zip codes
Other Havre de Grace Topics
