Welcome to 326 Long Lane, Bloomingburg, NY — Where comfort, privacy, and possibility come together.
Nestled on a peaceful private acre in the highly sought-after Pine Bush School District, this home offers 1,904 sq ft of inviting living space—perfect for first-time homebuyers, commuters or investors looking for a strong rental opportunity location.
Step inside to find a lovingly maintained interior featuring 3 bedrooms and 2 full bathrooms, and an extra bonus room currently being used a a private office, which can easily be converted to your own needs. The homes thoughtful layout provides flexibility for changing needs.
This home includes stainless steel appliances, brand new refrigerator and dishwasher. Oh, and plan your laundry day accordingly in your very own private laundry room with your brand-new washer and dryer, no going down in the basement here!
Additional upgrades include: a whole-house water filtration system (2 years old) and a newer water heater (1.5 years old), 2 Pellet Stoves and brand new back deck.
In the winter months, you’ll stay toasty by your cozy fireplace—and if you love extra warmth, with your pellet stoves which will add that comforting heat we all crave these winter months.
Outside, you’ll find the privacy you’ve been looking for since the home is set back from the road. You will have space to relax in your backyard on your new deck and in summer months, enjoy your own pool. There are two outdoor sheds ready for your gardening tools or additional storage.
With low taxes, a serene setting, and the convenience of being just minutes from the highway, hiking trails, wineries, grocery stores and shopping areas. Located 1hr 15 minutes from NYC, you get the best of both worlds—easy commuting, affordability and quiet living.
326 Long Lane is a place to make memories, plant roots, and enjoy the comfort of home. Your next chapter begins here!
Schedule your tour today!
Sold for $360,000
$360,000
326 Long Lane, Bloomingburg, NY 12721
3beds
1,904sqft
Manufactured Home, Residential
Built in 2004
1 Acres Lot
$368,900 Zestimate®
$189/sqft
$3,452 Estimated rent
Home value
$368,900
$325,000 - $421,000
$3,452/mo
Zestimate® history
Owner options
List your home for rent
$3,452/mo
Rent Zestimate®
Find your next renter with Zillow Rental Manager. Plus, with online applications, you can quickly screen prospective tenants – for free.
$3,452/mo
Rent Zestimate®
Refinance and save
$2,517/mo
Est. payment
Refinancing to a lower rate could help reduce your monthly payments and save thousands over the life of the loan.
$2,517/mo
Est. payment
Explore your selling options
Work with a Zillow partner agent
Leverage their expertise and Zillow's premium Showcase listings to get your home seen by more buyers.
Get startedList with your own agent
Get your home in front of millions of buyers by listing it on Zillow.
Learn how to do itSell it yourself
Take full control of how buyers see your home on Zillow by listing For Sale by Owner (FSBO).
List your homeWhat's special
Zillow last checked:
Listing updated:
Listed by:
Tamara Ohlander 845-476-5058,
Keller Williams Realty 845-928-8000
Bought with:
Susan C Giordano, 40GI1054444
John J Lease REALTORS Inc
Source: OneKey® MLS as distributed by MLS GRID,MLS#: 941446
Facts & features
Interior
Bedrooms & bathrooms
- Bedrooms: 3
- Bathrooms: 2
- Full bathrooms: 2
Bedroom 1
- Description: Spacious Bright Master Bedroom w/ his & her closets and three windows with excellent natural light
- Level: First
Bedroom 2
- Description: Bright Bedroom w/Closet and Window
- Level: First
Bedroom 3
- Description: With closet and window
- Level: First
Primary bathroom
- Description: Private bathroom w/double doors creating a private retreat-like feel and boasting a spa-style tub, stand-alone shower and double vanities.
- Level: First
Bathroom 2
- Description: Full bathroom located off hallway between bedrooms
- Level: First
Family room
- Description: Features a Cozy Fireplace, Tons of Windows for Natural Light — Conveniently Located Off the Kitchen
- Level: First
Kitchen
- Description: Offers abundant natural light and open space. Kitchen situated opposite the living room with wood fireplace.
- Level: First
Laundry
- Description: Private Laundry with Storage
- Level: First
Living room
- Description: Living Room Filled w/ Natural Light w/Two Windows Facing Front Porch.
- Level: First
Office
- Description: Extra Bonus Room - Being Used as a Private Office - Easily Be Converted Into a 4th Bedroom
- Level: First
Heating
- Oil
Cooling
- Central Air
Appliances
- Included: Dishwasher, Dryer, Exhaust Fan, Gas Oven, Gas Range, Refrigerator, Stainless Steel Appliance(s), Washer, Water Purifier Owned, Water Softener Owned, Water Softener Rented
- Laundry: Washer/Dryer Hookup, Inside, Laundry Room
Features
- First Floor Bedroom, First Floor Full Bath, Ceiling Fan(s), Chandelier, Double Vanity, Eat-in Kitchen, Entertainment Cabinets, High Speed Internet, His and Hers Closets, Open Kitchen, Primary Bathroom, Master Downstairs, Soaking Tub
- Flooring: Ceramic Tile, Wood
- Basement: Crawl Space
- Attic: Crawl
- Number of fireplaces: 1
- Fireplace features: Family Room, Pellet Stove, Wood Burning
Interior area
- Total structure area: 1,904
- Total interior livable area: 1,904 sqft
Property
Parking
- Parking features: Driveway
- Has uncovered spaces: Yes
Features
- Levels: One
- Patio & porch: Deck, Porch
- Exterior features: Fire Pit, Garden
- Has private pool: Yes
- Pool features: Above Ground
- Fencing: Back Yard,Partial,Wood
- Has view: Yes
- View description: Mountain(s)
Lot
- Size: 1 Acres
Details
- Parcel number: 3326000190000001028.3000000
- Special conditions: None
Construction
Type & style
- Home type: MobileManufactured
- Architectural style: Other
- Property subtype: Manufactured Home, Residential
Condition
- Actual
- Year built: 2004
Utilities & green energy
- Sewer: Septic Tank
- Water: Private
- Utilities for property: Cable Connected, Electricity Connected
Community & HOA
HOA
- Has HOA: No
Location
- Region: Bloomingburg
Financial & listing details
- Price per square foot: $189/sqft
- Tax assessed value: $51,100
- Annual tax amount: $4,693
- Date on market: 12/26/2025
- Cumulative days on market: 45 days
- Listing agreement: Exclusive Right To Sell
- Inclusions: Washer, Dryer, Dishwasher, Whole House Water Filtration System, Stove, Refrigerator
- Electric utility on property: Yes
- Body type: Other
Price history
| Date | Event | Price |
|---|---|---|
| 3/19/2026 | Sold | $360,000-8.8%$189/sqft |
Source:  OneKey® MLS as distributed by MLS GRID #941446 Report a problem OneKey® MLS as distributed by MLS GRID #941446 Report a problem | ||
| 2/9/2026 | Pending sale | $394,900$207/sqft |
Source: OneKey® MLS as distributed by MLS GRID #941446 Report a problem | ||
| 1/7/2026 | Price change | $394,900-1%$207/sqft |
Source: OneKey® MLS as distributed by MLS GRID #941446 Report a problem | ||
| 12/26/2025 | Listed for sale | $399,000+227.7%$210/sqft |
Source: OneKey® MLS as distributed by MLS GRID #941446 Report a problem | ||
| 1/24/2011 | Sold | $121,750-18.8%$64/sqft |
Source: Public Record Report a problem | ||
| 9/26/2010 | Listing removed | $149,900$79/sqft |
Source: RJ Smith Realty/Real Estate Solutions #491717 Report a problem | ||
| 7/17/2010 | Listed for sale | $149,900$79/sqft |
Source: RJ Smith Realty/Real Estate Solutions #491717 Report a problem | ||
Public tax history
| Year | Property taxes | Tax assessment |
|---|---|---|
| 2025 | -- | $51,100 |
| 2024 | -- | $51,100 |
| 2023 | -- | $51,100 |
| 2022 | -- | $51,100 |
| 2021 | -- | $51,100 |
| 2020 | -- | $51,100 |
| 2019 | -- | $51,100 |
| 2018 | -- | $51,100 |
| 2017 | $3,631 | $51,100 |
| 2016 | -- | $51,100 |
| 2015 | -- | $51,100 |
| 2014 | -- | $51,100 |
| 2013 | -- | $51,100 +11.1% |
| 2012 | -- | $46,000 |
| 2011 | -- | $46,000 |
| 2010 | -- | $46,000 |
| 2009 | -- | $46,000 |
| 2007 | -- | $46,000 |
| 2006 | -- | $46,000 |
| 2005 | -- | $46,000 +121.2% |
| 2004 | -- | $20,800 |
| 2002 | -- | $20,800 |
| 2001 | -- | $20,800 |
| 2000 | -- | $20,800 |
Find assessor info on the county website
Neighborhood: 12721
Nearby homes
- $484,0004 bd2 ba2.2k sqft332 Long Ln, Bloomingburg, NY 12721Off Market
- $580,0004 bd2 ba2.5k sqft338 Long Ln, Bloomingburg, NY 12721Sold
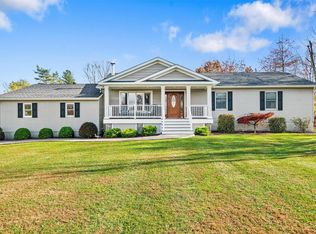
- $719,7005 bd3 ba3.4k sqft314 Long Ln, Bloomingburg, NY 12721Off Market
- $422,6004 bd2 ba1.8k sqft325 Long Ln, Bloomingburg, NY 12721Off Market
- $549,7003 bd3 ba2k sqft264 Burlingham Rd, Pine Bush, NY 12566Off Market
- $459,0004 bd3 ba1.8k sqft333 Long Ln, Bloomingburg, NY 12721Off Market
- $493,3004 bd3 ba1.8k sqft321 Long Ln, Bloomingburg, NY 12721Off Market
- $429,8003 bd2 ba1.2k sqft254 Burlingham Rd, Pine Bush, NY 12566Off Market
Nearby schools
GreatSchools rating
- 6/10Pine Bush Elementary SchoolGrades: PK-5Distance: 4.2 mi
- 6/10Crispell Middle SchoolGrades: 6-8Distance: 4.8 mi
- 6/10Pine Bush Senior High SchoolGrades: 9-12Distance: 4.4 mi
Schools provided by the listing agent
- Elementary: Pine Bush Elementary School
- Middle: Circleville Middle School
- High: Pine Bush Senior High School
Source: OneKey® MLS as distributed by MLS GRID. This data may not be complete. We recommend contacting the local school district to confirm school assignments for this home.
Get a cash offer in 3 minutes
Find out how much your home could sell for in as little as 3 minutes with a no-obligation cash offer.
Estimated market value
$368,900
Get a cash offer in 3 minutes
Find out how much your home could sell for in as little as 3 minutes with a no-obligation cash offer.
Estimated market value
$368,900
- New York
- Orange County
- Bloomingburg
- 12721
- 326 Long Lane
Nearby cities
Nearby zip codes
Other Bloomingburg Topics
