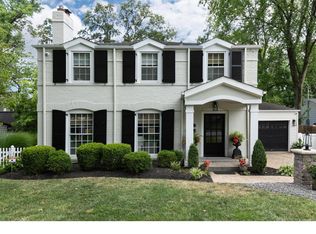
Don’t miss this exceptional home in one of Glendale’s most desirable neighborhoods—just a short walk to local parks and the shops and restaurants of downtown Kirkwood. Situated on over a half-acre lot, this property is a rare find in Glendale. From the moment you arrive, the charming curb appeal sets the tone for what’s inside. The main level features a spacious living room with impressive 10.5-foot coffered ceilings and a stunning double-sided fireplace that seamlessly connects the living room and kitchen. The open, airy kitchen offers abundant space, complete with a large center island and a comfortable eat-in area. Just off the kitchen, the mudroom provides convenient access to the garage and includes built-in storage to keep everyday essentials organized. Down the hall, you’ll find a private office, a powder room, and a versatile flex space with beautiful bay windows—currently used as a playroom. A generously sized laundry room with additional storage is also located on the main floor. The primary suite is thoughtfully positioned at the end of the hall and features a walk-in closet and a beautifully updated bathroom with a soaking tub, separate shower, and double vanity. Upstairs, you’ll find two additional bedrooms and a newly renovated, expanded full bathroom. The attic offers extra storage, along with potential for future expansion—current owners have plans for a fourth bedroom with a dormer. The partially finished basement has been recently refreshed with new flooring and fresh paint, providing even more usable space. And finally, the expansive backyard truly completes the home—perfect for relaxing, entertaining, or enjoying the outdoors. Recent updates include new windows, a remodeled upstairs bathroom, a French drain system, and new backyard landscaping.
Closed
Listed by: Coldwell Banker Realty - Gundaker • Erin M Zinselmeyer • Contact: 314-471-8331
Bought with: Keller Williams Realty St. Louis
Price Unknown
326 Luther Ln, Saint Louis, MO 63122
3beds
3,906sqft
Single Family Residence
Built in 1949
0.57 Acres Lot
$1,271,200 Zestimate®
$--/sqft
$4,101 Estimated rent
Home value
$1,271,200
Estimated sales range
Not available
$4,101/mo
Zestimate® history
Owner options
List your home for rent
$4,101/mo
Rent Zestimate®
Find your next renter with Zillow Rental Manager. Plus, with online applications, you can quickly screen prospective tenants – for free.
$4,101/mo
Rent Zestimate®
Refinance and save
Refinancing to a lower rate could help reduce your monthly payments and save thousands over the life of the loan.
Explore your selling options
Work with a Zillow partner agent
Leverage their expertise and Zillow's premium Showcase listings to get your home seen by more buyers.
Get startedList with your own agent
Get your home in front of millions of buyers by listing it on Zillow.
Learn how to do itSell it yourself
Take full control of how buyers see your home on Zillow by listing For Sale by Owner (FSBO).
List your homeWhat's special
New backyard landscapingOpen airy kitchenPrivate officeNew windowsCharming curb appealLarge center islandComfortable eat-in area
Zillow last checked:
Listing updated:
Listed by:
Erin M Zinselmeyer 314-471-8331,
Coldwell Banker Realty - Gundaker
Bought with:
Missy L Peters, 2022008425
Keller Williams Realty St. Louis
Source: MARIS,MLS#: 26021415 Originating MLS: St. Louis Association of REALTORS
Originating MLS: St. Louis Association of REALTORSFacts & features
Interior
Bedrooms & bathrooms
- Bedrooms: 3
- Bathrooms: 3
- Full bathrooms: 2
- 1/2 bathrooms: 1
- Main level bathrooms: 2
- Main level bedrooms: 1
Primary bedroom
- Features: Floor Covering: Wood
- Level: Main
Bedroom 2
- Features: Floor Covering: Carpeting
- Level: Second
Primary bathroom
- Features: Floor Covering: Ceramic Tile
- Level: Main
Bathroom 3
- Features: Floor Covering: Carpeting
- Level: Second
Family room
- Features: Floor Covering: Wood
- Level: Main
Kitchen
- Features: Floor Covering: Wood
- Level: Main
Laundry
- Level: Main
Living room
- Features: Floor Covering: Wood
- Level: Main
Mud room
- Features: Floor Covering: Ceramic Tile
- Level: Main
Office
- Features: Floor Covering: Wood
- Level: Main
Recreation room
- Features: Floor Covering: Luxury Vinyl Plank
- Level: Basement
Heating
- Forced Air, Natural Gas
Cooling
- Ceiling Fan(s), Central Air
Appliances
- Laundry: Laundry Room, Main Level
Features
- Ceiling Fan(s), Custom Cabinetry, Double Vanity, Eat-in Kitchen, Entrance Foyer, Granite Counters, High Ceilings, Kitchen Island, Soaking Tub, Walk-In Closet(s)
- Flooring: Carpet, Hardwood, Tile
- Windows: Insulated Windows
- Basement: Concrete,Crawl Space,Partially Finished,Walk-Up Access
- Number of fireplaces: 1
- Fireplace features: Double Sided, Gas
Interior area
- Total structure area: 3,906
- Total interior livable area: 3,906 sqft
- Finished area above ground: 2,993
- Finished area below ground: 913
Property
Parking
- Total spaces: 2
- Parking features: Attached, Driveway, Garage, Garage Door Opener, Garage Faces Side, Kitchen Level
- Attached garage spaces: 2
- Has uncovered spaces: Yes
Features
- Levels: One and One Half
- Patio & porch: Covered, Deck, Front Porch
- Fencing: Fenced,Full
Lot
- Size: 0.57 Acres
- Dimensions: 52 x 176 x 87 x 189
- Features: Back Yard, Front Yard, Garden, Landscaped, Level, Near Golf Course
Details
- Parcel number: 23M330173
- Special conditions: Standard
Construction
Type & style
- Home type: SingleFamily
- Architectural style: Traditional
- Property subtype: Single Family Residence
Materials
- Brick
- Foundation: Concrete Perimeter
- Roof: Architectural Shingle
Condition
- Updated/Remodeled
- New construction: No
- Year built: 1949
Utilities & green energy
- Electric: Ameren
- Sewer: Public Sewer
- Water: Public
- Utilities for property: Cable Available, Electricity Connected, Natural Gas Connected, Phone Available, Sewer Connected, Water Connected
Community & HOA
Community
- Subdivision: Hawbrook Meadow Add
HOA
- Has HOA: No
Location
- Region: Saint Louis
Financial & listing details
- Tax assessed value: $820,700
- Annual tax amount: $9,653
- Date on market: 4/15/2026
- Cumulative days on market: 6 days
- Listing terms: Cash,Conventional
- Ownership: Private
- Electric utility on property: Yes
- Road surface type: Concrete
Price history
| Date | Event | Price |
|---|---|---|
| 6/15/2026 | Sold | -- |
Source:  MARIS #26021415 Report a problem MARIS #26021415 Report a problem | ||
| 4/22/2026 | Pending sale | $1,150,000$294/sqft |
Source: MARIS #26021415 Report a problem | ||
| 4/15/2026 | Listed for sale | $1,150,000+35.3%$294/sqft |
Source: MARIS #26021415 Report a problem | ||
| 7/14/2023 | Sold | -- |
Source: MARIS #23027523 Report a problem | ||
| 6/11/2023 | Pending sale | $850,000$218/sqft |
Source: MARIS #23027523 Report a problem | ||
| 6/9/2023 | Listed for sale | $850,000$218/sqft |
Source: MARIS #23027523 Report a problem | ||
| 7/3/2003 | Sold | -- |
Source: Public Record Report a problem | ||
Public tax history
| Year | Property taxes | Tax assessment |
|---|---|---|
| 2025 | $9,653 +10.8% | $155,940 +16.9% |
| 2024 | $8,711 +1.5% | $133,400 |
| 2023 | $8,582 -4% | $133,400 +3% |
| 2022 | $8,938 +1.4% | $129,470 |
| 2021 | $8,813 +15.9% | $129,470 +21.2% |
| 2020 | $7,603 +3.3% | $106,840 |
| 2019 | $7,358 | $106,840 +12.6% |
| 2018 | $7,358 | $94,920 |
| 2017 | $7,358 -0.8% | $94,920 +16.8% |
| 2016 | $7,414 +17.6% | $81,240 |
| 2015 | $6,304 | $81,240 -1.6% |
| 2014 | $6,304 +0.7% | $82,520 |
| 2013 | $6,257 | $82,520 +13% |
| 2012 | -- | $73,020 |
| 2011 | -- | $73,020 +0.6% |
| 2010 | $5,157 +5.3% | $72,580 |
| 2009 | $4,897 -9.4% | $72,580 -9.9% |
| 2008 | $5,405 +7.5% | $80,540 |
| 2007 | $5,028 | $80,540 +9.3% |
| 2006 | $5,028 +4.6% | $73,700 |
| 2005 | $4,808 +30.9% | $73,700 +25.9% |
| 2003 | $3,672 -7% | $58,560 -0.2% |
| 2002 | $3,948 +25.9% | $58,700 |
| 2001 | $3,135 | $58,700 |
Find assessor info on the county website
Neighborhood: 63122
Nearby homes
- $732,9003 bd3 ba2.4k sqft316 Luther Ln, Saint Louis, MO 63122Off Market
- $646,5003 bd2 ba1.8k sqft680 Hawbrook Ave, Saint Louis, MO 63122Off Market
- $626,5003 bd2 ba2.2k sqft674 Hawbrook Ave, Saint Louis, MO 63122Off Market
- $--4 bd3 ba2.9k sqft686 Hawbrook Ave, Saint Louis, MO 63122Sold
- $437,5002 bd2 ba772 sqft311 Park Ave, Saint Louis, MO 63122Off Market
- $1,201,2004 bd4 ba3.8k sqft319 Park Ave, Saint Louis, MO 63122Off Market
- $--3 bd2 ba2.4k sqft664 Hawbrook Ave, Saint Louis, MO 63122Sold
- $370,9002 bd2 ba1.3k sqft309 Park Ave, Saint Louis, MO 63122Off Market
Nearby schools
GreatSchools rating
- 9/10North Glendale Elementary SchoolGrades: K-5Distance: 0.8 mi
- 8/10Nipher Middle SchoolGrades: 6-8Distance: 1.2 mi
- 9/10Kirkwood Sr. High SchoolGrades: 9-12Distance: 1.8 mi
Schools provided by the listing agent
- Elementary: North Glendale Elem.
- Middle: Nipher Middle
- High: Kirkwood Sr. High
Source: MARIS. This data may not be complete. We recommend contacting the local school district to confirm school assignments for this home.
Get a cash offer in 3 minutes
Find out how much your home could sell for in as little as 3 minutes with a no-obligation cash offer.
Estimated market value
$1,271,200
Get a cash offer in 3 minutes
Find out how much your home could sell for in as little as 3 minutes with a no-obligation cash offer.
Estimated market value
$1,271,200
- Missouri
- Saint Louis County
- Glendale
- 63122
- 326 Luther Ln
Nearby cities
Nearby zip codes
Other Glendale Topics
