Skip main navigation
Sold for $899,999
  • $899,999

    326 Mackenzie Dr, Jackson, NJ 08527

    4beds
    2,662sqft
    Single Family Residence
    Built in 1997
    0.28 Acres Lot
    $961,100 Zestimate®
    $338/sqft
    $4,475 Estimated rent

    Home value

    $961,100

    $913,000 - $1.01M

    $4,475/mo

    Zestimate® history
    Loading
    Loading...

    Owner options

    List your home for rent

    $4,475/mo

    Rent Zestimate®

    Find your next renter with Zillow Rental Manager. Plus, with online applications, you can quickly screen prospective tenants – for free.

    Learn more

    $4,475/mo

    Rent Zestimate®

    Refinance and save

    $5,972/mo

    Est. payment

    Refinancing to a lower rate could help reduce your monthly payments and save thousands over the life of the loan.

    See today's rates

    $5,972/mo

    Est. payment

    Explore your selling options

    Work with a Zillow partner agent

    Leverage their expertise and Zillow's premium Showcase listings to get your home seen by more buyers.

    Get started

    List with your own agent

    Get your home in front of millions of buyers by listing it on Zillow.

    Learn how to do it

    Sell it yourself

    Take full control of how buyers see your home on Zillow by listing For Sale by Owner (FSBO).

    List your home

    What's special

    Vaulted ceilingMirrored wallAmple storage spaceExpansive kitchenFormal dining roomSpacious pantryPrimary suite
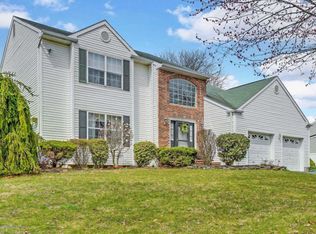
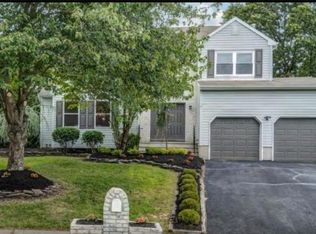
    ***Best and Final by Thursday (4/25) ***Impeccably maintained both inside and out, this residence exudes timeless elegance. As you step into the gracious two-story foyer, adorned with a stunning Palladium window, you're greeted by an air of sophistication. The foyer seamlessly flows into the formal living room, boasting a vaulted ceiling and yet another charming Palladium window, accompanied by a tasteful wall mirror. Adjacent is the formal dining room, featuring elegant moldings, recessed lighting, and a mirrored wall, all adding to its allure. Throughout the main level, you'll appreciate the generous nine-foot ceilings, complemented by either wood or ceramic flooring, creating a warm and inviting ambiance. The expansive kitchen, open to the family room with a cozy wood-burning fireplace, is a chef's delight. Boasting recessed lighting, a skylight, a spacious pantry, and a new slider leading to the rear oasis, it's both practical and stylish. Ascending to the second level, you'll find the primary suite, complete with a vaulted ceiling, two walk-in closets, and a luxurious primary bath, offering a serene retreat. Three additional bedrooms, each equipped with ceiling fans, complete the second level, providing comfort and convenience for all. Outside, meticulous landscaping graces both the front and rear of the property, enhancing its curb appeal. The rear yard beckons relaxation and entertainment with its inground pool and spacious patios, perfect for gatherings and leisurely afternoons. But the allure doesn't end there – this home also boasts a fully finished basement, featuring a bar and ample storage space, offering endless possibilities for recreation and relaxation. With numerous updates and upgrades throughout, this residence epitomizes luxury living. Welcome home to your sanctuary of sophistication and comfort.

    Zillow last checked:

    Listing updated:

    Listed by:

    John Terebey 609-203-0640,

    BHHS Fox & Roach - Princeton

    Bought with:

    NON MEMBER, 0225194075

    Non Subscribing Office

    Source: Bright MLS,MLS#: NJOC2025080MLS Logo

    Facts & features

    Interior

    Bedrooms & bathrooms
    • Bedrooms: 4
    • Bathrooms: 3
    • Full bathrooms: 2
    • 1/2 bathrooms: 1
    • Main level bathrooms: 1
    Rooms
    • Room types: Living Room, Dining Room, Primary Bedroom, Bedroom 3, Bedroom 4, Kitchen, Family Room, Foyer, Laundry, Bathroom 2, Primary Bathroom
    Basement
    • Area: 0
    Heating
    • Forced Air, Natural Gas
    Cooling
    • Central Air, Natural Gas
    Appliances
    • Included: Dishwasher, Dryer, Humidifier, Self Cleaning Oven, Oven/Range - Gas, Refrigerator, Washer, Gas Water Heater
    • Laundry: Main Level, Laundry Room
    Features
    • Attic, Crown Molding, Dining Area, Family Room Off Kitchen, Formal/Separate Dining Room, Eat-in Kitchen, Pantry, Bathroom - Stall Shower, Walk-In Closet(s), Ceiling Fan(s), Primary Bath(s), Recessed Lighting, Soaking Tub, 9'+ Ceilings, Vaulted Ceiling(s)
    • Flooring: Hardwood, Carpet, Ceramic Tile
    • Doors: Sliding Glass, Storm Door(s)
    • Windows: Double Hung, Double Pane Windows, Window Treatments, Skylight(s)
    • Basement: Finished,Sump Pump,Interior Entry,Full
    • Number of fireplaces: 1
    • Fireplace features: Wood Burning, Mantel(s)
    Interior area
    • Total structure area: 2,662
    • Total interior livable area: 2,662 sqft
    • Finished area above ground: 2,662
    • Finished area below ground: 0

    Property

    Parking
    • Total spaces: 4
    • Parking features: Garage Faces Front, Garage Door Opener, Inside Entrance, Asphalt, Attached, Driveway
    • Attached garage spaces: 2
    • Uncovered spaces: 2
    Accessibility
    • Accessibility features: None
    Features
    • Levels: Two
    • Stories: 2
    • Patio & porch: Patio
    • Exterior features: Extensive Hardscape, Lighting, Lawn Sprinkler, Sidewalks, Street Lights, Underground Lawn Sprinkler
    • Has private pool: Yes
    • Pool features: Salt Water, In Ground, Heated, Vinyl, Private
    • Fencing: Chain Link
    Lot
    • Size: 0.28 Acres
    • Features: Interior Lot, Rear Yard, Suburban
    Details
    • Additional structures: Above Grade, Below Grade, Outbuilding
    • Parcel number: 120150300003
    • Zoning: R20
    • Special conditions: Standard

    Construction

    Type & style
    • Home type: SingleFamily
    • Architectural style: Colonial
    • Property subtype: Single Family Residence
    Materials
    • Frame
    • Foundation: Block
    • Roof: Asphalt
    Condition
    • Excellent
    • New construction: No
    • Year built: 1997

    Utilities & green energy

    • Sewer: Public Sewer
    • Water: Public
    • Utilities for property: Underground Utilities

    Community & HOA

    Community
    • Subdivision: Old Mill Estates
    HOA
    • Has HOA: No
    Location
    • Region: Jackson
    • Municipality: JACKSON TWP

    Financial & listing details

    • Price per square foot: $338/sqft
    • Tax assessed value: $433,300
    • Annual tax amount: $11,104
    • Date on market: 4/21/2024
    • Listing agreement: Exclusive Right To Sell
    • Listing terms: Cash,Conventional
    • Inclusions: Washer, Dryer, Refrig, Window Treatments, Some Furniture
    • Ownership: Fee Simple

    Price history

    DateEventPrice
    7/18/2024Sold$899,999+3.5%$338/sqft
    Source: Bright MLS #NJOC2025080 Report a problem
    5/6/2024Pending sale$869,888$327/sqft
    Source: Bright MLS #NJOC2025080 Report a problem
    4/26/2024Contingent$869,888$327/sqft
    Source: Bright MLS #NJOC2025080 Report a problem
    4/21/2024Listed for sale$869,888+93.3%$327/sqft
    Source: Bright MLS #NJOC2025080 Report a problem
    7/14/2011Sold$450,000-2.2%$169/sqft
    Source: Public Record Report a problem
    4/1/2011Listed for sale$459,900+155.8%$173/sqft
    Source: Weichert Realtors #21112114 Report a problem
    3/25/2011Sold$179,800-61.3%$68/sqft
    Source: Public Record Report a problem
    3/7/2011Price change$464,900-2.9%$175/sqft
    Source: Weichert Realtors #21102548 Report a problem
    1/26/2011Listed for sale$479,000+126.7%$180/sqft
    Source: Weichert Realtors-Jackson #21102548 Report a problem
    11/12/1996Sold$211,300$79/sqft
    Source: Public Record Report a problem

    Public tax history

    YearProperty taxesTax assessment
    2023$10,880 +1.3%$433,300
    2022$10,742 $433,300
    2021$10,742 +2.7%$433,300
    2020$10,456 +2.5%$433,300
    2019$10,196 +2.5%$433,300
    2018$9,949 +1.5%$433,300
    2017$9,801 +1.8%$433,300
    2016$9,632 +2.7%$433,300
    2015$9,381 -5.3%$433,300
    2014$9,905 +3.6%$433,300 -7.8%
    2013$9,557 +1.1%$470,100
    2012$9,449 +6.1%$470,100
    2011$8,908 +3.3%$470,100
    2010$8,622 +12.6%$470,100
    2009$7,655 +1.7%$470,100 +148.7%
    2008$7,530 $189,000
    2007-- $189,000
    2006$6,916 $189,000
    2004-- $189,000
    2003-- $189,000
    2002-- $189,000 +3.8%
    2001-- $182,000
    Find assessor info on the county website

    Neighborhood: 08527

    Nearby schools

    GreatSchools rating
    Schools provided by the listing agent
    • Elementary: Howard C. Johnson E.s.
    • Middle: Carl W. Goetz M.s.
    • High: Jackson Memorial H.s.
    • District: Jackson Township

    Source: Bright MLS. This data may not be complete. We recommend contacting the local school district to confirm school assignments for this home.

    Get a cash offer in 3 minutes
    Find out how much your home could sell for in as little as 3 minutes with a no-obligation cash offer.
    Estimated market value
    $961,100
    Get a cash offer in 3 minutes
    Find out how much your home could sell for in as little as 3 minutes with a no-obligation cash offer.
    Estimated market value
    $961,100