Skip main navigation
Sold for $150,000
  • $150,000

    326 Marion Dr, Greenville, OH 45331

    3beds
    1,220sqft
    Single Family Residence
    Built in 1960
    8,158 Square Feet Lot
    $173,800 Zestimate®
    $123/sqft
    $1,160 Estimated rent

    Home value

    $173,800

    $165,000 - $182,000

    $1,160/mo

    Zestimate® history
    Loading
    Loading...

    Owner options

    List your home for rent

    $1,160/mo

    Rent Zestimate®

    Find your next renter with Zillow Rental Manager. Plus, with online applications, you can quickly screen prospective tenants – for free.

    Learn more

    $1,160/mo

    Rent Zestimate®

    Refinance and save

    $968/mo

    Est. payment

    Refinancing to a lower rate could help reduce your monthly payments and save thousands over the life of the loan.

    See today's rates

    $968/mo

    Est. payment

    Explore your selling options

    Work with a Zillow partner agent

    Leverage their expertise and Zillow's premium Showcase listings to get your home seen by more buyers.

    Get started

    List with your own agent

    Get your home in front of millions of buyers by listing it on Zillow.

    Learn how to do it

    Sell it yourself

    Take full control of how buyers see your home on Zillow by listing For Sale by Owner (FSBO).

    List your home

    What's special

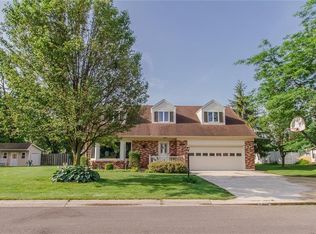
    Start your story in this welcoming, thoughtfully maintained 3 bedroom, 1 bath brick ranch on a slab. Built in 1960, this single story gem provides a comfortable living space offering approximately 1,220 square feet. The dining and kitchen comes fully equipped with essential appliances including refrigerator, stove, microwave, and dishwasher--- all ready to stay if written in the contract along with the washer and dryer. Storage solutions abound with a one car attached garage and a shed, offering ample space to keep your belongings organized. Venture outside to the spacious backyard where you find a nice size patio to entertain your guests or enjoy the warmer weather months. Updates include: newer flooring in the kitchen, newer appliances, roof - less than 10 years old, water heater- 2 years old, just to name a few. Reach out to your favorite agent to take the next step towards making this home a reality--- you will not be disappointed.

    Zillow last checked:

    Listing updated:

    Listed by:

    Emily Bubeck (937)339-2300,

    Bruns Realty Group, LLC

    Bought with:

    Sheila Longstreath, 2016003319

    Home Experts Realty

    Source: DABR MLS,MLS#: 905779MLS LogoOriginating MLS: Dayton Area Board of REALTORS

    Facts & features

    Interior

    Bedrooms & bathrooms
    • Bedrooms: 3
    • Bathrooms: 1
    • Full bathrooms: 1
    • Main level bathrooms: 1
    Bedroom
    • Level: Main
    • Dimensions: 9 x 11
    Bedroom
    • Level: Main
    • Dimensions: 9 x 12
    Bedroom
    • Level: Main
    • Dimensions: 10 x 11
    Dining room
    • Level: Main
    • Dimensions: 8 x 14
    Kitchen
    • Level: Main
    • Dimensions: 8 x 12
    Laundry
    • Level: Main
    • Dimensions: 5 x 8
    Living room
    • Level: Main
    • Dimensions: 15 x 16
    Heating
    • Forced Air, Natural Gas
    Cooling
    • Window Unit(s)
    Appliances
    • Included: Dryer, Dishwasher, Microwave, Range, Refrigerator, Washer
    Interior area
    • Total structure area: 1,220
    • Total interior livable area: 1,220 sqft

    Property

    Parking
    • Total spaces: 1
    • Parking features: Attached, Garage, One Car Garage
    • Attached garage spaces: 1
    Features
    • Levels: One
    • Stories: 1
    • Patio & porch: Patio
    • Exterior features: Patio, Storage
    Lot
    • Size: 8,158 Square Feet
    • Dimensions: 68 x 120
    Details
    • Additional structures: Shed(s)
    • Parcel number: F27221226010415700
    • Zoning: Residential
    • Zoning description: Residential

    Construction

    Type & style
    • Home type: SingleFamily
    • Property subtype: Single Family Residence
    Materials
    • Brick
    • Foundation: Slab
    Condition
    • Year built: 1960

    Utilities & green energy

    • Water: Public
    • Utilities for property: Natural Gas Available, Sewer Available, Water Available

    Community & HOA

    Community
    • Subdivision: Th Park View Manor
    HOA
    • Has HOA: No
    Location
    • Region: Greenville

    Financial & listing details

    • Price per square foot: $123/sqft
    • Tax assessed value: $98,220
    • Annual tax amount: $1,216
    • Date on market: 2/28/2024
    • Listing terms: Conventional,FHA,USDA Loan,VA Loan

    Price history

    DateEventPrice
    4/5/2024Sold$150,000+0.1%$123/sqft
    Source: DABR MLS #905779 Report a problem
    3/5/2024Contingent$149,900$123/sqft
    Source: WRIST #1030347 Report a problem
    3/5/2024Pending sale$149,900$123/sqft
    Source: DABR MLS #905779 Report a problem
    2/29/2024Listed for sale$149,900+44.1%$123/sqft
    Source: DABR MLS #905779 Report a problem
    5/26/2005Sold$104,000+100%$85/sqft
    Source: Public Record Report a problem
    5/13/2003Sold$52,000$43/sqft
    Source: Public Record Report a problem

    Public tax history

    YearProperty taxesTax assessment
    2024$1,216 +36.6%$34,380
    2023$890 +32.2%$34,380 +31.9%
    2022$673 -0.4%$26,060
    2021$676 -0.2%$26,060
    2020$678 +15.4%$26,060 +10.4%
    2019$587 -5%$23,610
    2018$618 +20.4%$23,610
    2017$513 $23,610 +9.9%
    2016$513 -0.2%$21,480
    2015$514 -0.1%$21,480
    2014$515 -0.9%$21,480
    2013$519 +14%$21,480
    2012$456 -0.2%$21,480
    2011$457 $21,480
    Find assessor info on the county website

    Neighborhood: 45331

    Nearby schools

    GreatSchools rating
    Schools provided by the listing agent
    • District: Greenville

    Source: DABR MLS. This data may not be complete. We recommend contacting the local school district to confirm school assignments for this home.

    Get pre-qualified for a loan
    At Zillow Home Loans, we can pre-qualify you in as little as 5 minutes with no impact to your credit score.

    An equal housing lender. NMLS #10287.