Welcome to this well-maintained executive home in the heart of Coppell, where timeless design meets elevated everyday living. The large, chef’s island kitchen offers generous counter space, stainless-steel appliances, and a charming breakfast nook that opens to a warm family room with hardwood floors and a see-through fireplace. The main level also includes elegant formal living and dining rooms with soaring ceilings, a dedicated office with French doors and handsome crown molding, a powder bath, and a spacious primary suite featuring a trayed ceiling, sitting area, jetted tub, and walk-in closet. Upstairs, three well-sized bedrooms with walk-in closets, two full baths, a large game room, and a versatile flex room—ideal for a second office, craft space, or home gym—provide exceptional functionality. The backyard is an entertainer’s oasis with a sparkling pool and spa, covered patio, and a grassed play area, all enclosed by a cedar privacy fence. Additional secured parking is available behind the electric gate. Conveniently located near Coppell High School and the sprawling 60-acre Andy Brown Park system, including miles of interconnected walking and biking trails, fishing ponds, playgrounds, ball fields, pavilions, etc.
Sold
Price Unknown
326 Martel Ln, Coppell, TX 75019
4beds
4,100sqft
Single Family Residence
Built in 1997
0.25 Acres Lot
$941,700 Zestimate®
$--/sqft
$5,914 Estimated rent
Home value
$941,700
$876,000 - $1.02M
$5,914/mo
Zestimate® history
Owner options
List your home for rent
$5,914/mo
Rent Zestimate®
Find your next renter with Zillow Rental Manager. Plus, with online applications, you can quickly screen prospective tenants – for free.
$5,914/mo
Rent Zestimate®
Refinance and save
$968/mo
Est. payment
Refinancing to a lower rate could help reduce your monthly payments and save thousands over the life of the loan.
$968/mo
Est. payment
Explore your selling options
Work with a Zillow partner agent
Leverage their expertise and Zillow's premium Showcase listings to get your home seen by more buyers.
Get startedList with your own agent
Get your home in front of millions of buyers by listing it on Zillow.
Learn how to do itSell it yourself
Take full control of how buyers see your home on Zillow by listing For Sale by Owner (FSBO).
List your homeWhat's special
Sparkling pool and spaSee-through fireplaceGrassed play areaCedar privacy fenceStainless-steel appliancesCharming breakfast nookThree well-sized bedrooms
Zillow last checked:
Listing updated:
Listed by:
Neil Bowie Jr. 0616637 972-768-7085,
Coldwell Banker Realty Frisco 972-712-8500,
Susie Bowie 0616849 972-816-0467,
Coldwell Banker Realty Frisco
Bought with:
Asha Jose, 0686782
Land & Luxe Realty
Source: NTREIS,MLS#: 21244253
Facts & features
Interior
Bedrooms & bathrooms
- Bedrooms: 4
- Bathrooms: 4
- Full bathrooms: 3
- 1/2 bathrooms: 1
Primary bedroom
- Features: Dual Sinks, En Suite Bathroom, Jetted Tub, Linen Closet, Sitting Area in Primary, Separate Shower, Walk-In Closet(s)
- Level: First
- Dimensions: 18 x 16
Bedroom
- Features: Ceiling Fan(s), Walk-In Closet(s)
- Level: Second
- Dimensions: 14 x 14
Bedroom
- Features: Ceiling Fan(s), Walk-In Closet(s)
- Level: Second
- Dimensions: 12 x 12
Bedroom
- Features: Ceiling Fan(s), En Suite Bathroom, Walk-In Closet(s)
- Level: Second
- Dimensions: 13 x 12
Bonus room
- Features: Ceiling Fan(s)
- Level: Second
- Dimensions: 14 x 10
Breakfast room nook
- Level: First
- Dimensions: 11 x 10
Dining room
- Features: Butler's Pantry
- Level: First
- Dimensions: 13 x 12
Family room
- Features: Fireplace
- Level: First
- Dimensions: 19 x 18
Game room
- Features: Ceiling Fan(s)
- Level: Second
- Dimensions: 21 x 19
Kitchen
- Features: Breakfast Bar, Built-in Features, Butler's Pantry, Eat-in Kitchen, Kitchen Island, Pantry, Solid Surface Counters, Walk-In Pantry
- Level: First
- Dimensions: 22 x 13
Living room
- Features: Fireplace
- Level: First
- Dimensions: 15 x 14
Office
- Features: Ceiling Fan(s)
- Level: First
- Dimensions: 14 x 11
Utility room
- Features: Built-in Features, Utility Room, Utility Sink
- Level: First
- Dimensions: 10 x 6
Heating
- Central, Natural Gas
Cooling
- Central Air, Ceiling Fan(s), Electric, Multi Units, Zoned
Appliances
- Included: Some Gas Appliances, Dishwasher, Electric Oven, Gas Cooktop, Disposal, Gas Water Heater, Microwave, Plumbed For Gas
- Laundry: Washer Hookup, Dryer Hookup, ElectricDryer Hookup, Laundry in Utility Room
Features
- Built-in Features, Eat-in Kitchen, High Speed Internet, Kitchen Island, Cable TV
- Flooring: Carpet, Ceramic Tile, Luxury Vinyl Plank, Wood
- Windows: Window Coverings
- Has basement: No
- Number of fireplaces: 1
- Fireplace features: Gas, Glass Doors, Gas Starter, See Through
Interior area
- Total interior livable area: 4,100 sqft
Property
Parking
- Total spaces: 3
- Parking features: Driveway, Electric Gate, Garage, Garage Door Opener, Oversized, Garage Faces Rear
- Attached garage spaces: 3
Features
- Levels: Two
- Stories: 2
- Patio & porch: Covered
- Exterior features: Rain Gutters
- Pool features: Gunite, Heated, In Ground, Pool, Pool/Spa Combo
- Fencing: Wood
Lot
- Size: 0.25 Acres
- Features: Interior Lot, Landscaped, Subdivision, Sprinkler System, Few Trees
Details
- Parcel number: 180014300E0050000
Construction
Type & style
- Home type: SingleFamily
- Architectural style: Traditional,Detached
- Property subtype: Single Family Residence
- Attached to another structure: Yes
Materials
- Brick
- Foundation: Slab
- Roof: Composition
Condition
- Year built: 1997
Utilities & green energy
- Sewer: Public Sewer
- Water: Public
- Utilities for property: Electricity Connected, Natural Gas Available, Sewer Available, Separate Meters, Water Available, Cable Available
Community & HOA
Community
- Features: Community Mailbox, Curbs, Sidewalks
- Security: Security System, Smoke Detector(s)
- Subdivision: Copperstone
HOA
- Has HOA: Yes
- Services included: Association Management
- HOA fee: $968 annually
- HOA name: Goodwin & Company
- HOA phone: 855-289-6007
Location
- Region: Coppell
Financial & listing details
- Tax assessed value: $937,090
- Annual tax amount: $14,999
- Date on market: 4/30/2026
- Cumulative days on market: 29 days
- Listing terms: Cash,Conventional
Price history
| Date | Event | Price |
|---|---|---|
| 6/26/2026 | Sold | -- |
Source: NTREIS #21244253 Report a problem | ||
| 6/18/2026 | Pending sale | $950,000$232/sqft |
Source: NTREIS #21244253 Report a problem | ||
| 5/29/2026 | Contingent | $950,000$232/sqft |
Source: NTREIS #21244253 Report a problem | ||
| 5/14/2026 | Price change | $950,000-2.6%$232/sqft |
Source: NTREIS #21244253 Report a problem | ||
| 4/30/2026 | Listed for sale | $975,000+52.8%$238/sqft |
Source: NTREIS #21244253 Report a problem | ||
| 10/17/2015 | Listing removed | $638,000$156/sqft |
Source: Ebby Halliday Realtors #13175643 Report a problem | ||
| 9/15/2015 | Price change | $638,000-1.7%$156/sqft |
Source: Ebby Halliday Realtors #13175643 Report a problem | ||
| 8/22/2015 | Price change | $649,000-2.3%$158/sqft |
Source: Ebby Halliday Realtors #13175643 Report a problem | ||
| 8/8/2015 | Price change | $664,000-1.5%$162/sqft |
Source: Ebby Halliday Realtors #13175643 Report a problem | ||
| 7/24/2015 | Price change | $674,000-1.6%$164/sqft |
Source: Ebby Halliday Realtors #13175643 Report a problem | ||
| 7/2/2015 | Price change | $685,000-1.7%$167/sqft |
Source: Ebby Halliday Realtors #13175643 Report a problem | ||
| 6/20/2015 | Listed for sale | $697,000$170/sqft |
Source: Ebby Halliday Realtors #13175643 Report a problem | ||
Public tax history
| Year | Property taxes | Tax assessment |
|---|---|---|
| 2025 | $14,999 +6% | $937,090 |
| 2024 | $14,150 +5.6% | $937,090 +25.5% |
| 2023 | $13,402 -5% | $746,580 |
| 2022 | $14,111 +1.2% | $746,580 +22.3% |
| 2021 | $13,939 -1.6% | $610,480 |
| 2020 | $14,158 -1.2% | $610,480 |
| 2019 | $14,337 -4.8% | $610,480 |
| 2018 | $15,060 -1.1% | $610,480 |
| 2017 | $15,220 +1.2% | $610,480 |
| 2016 | $15,034 +13.6% | $610,480 +11.9% |
| 2015 | $13,233 | $545,640 +3.7% |
| 2014 | $13,233 | $526,180 |
| 2013 | -- | -- |
| 2012 | -- | -- |
| 2011 | -- | -- |
| 2010 | -- | -- |
| 2009 | -- | -- |
| 2008 | -- | -- |
| 2007 | -- | -- |
| 2005 | -- | -- |
| 2004 | -- | -- |
| 2003 | -- | -- |
| 2002 | -- | -- |
| 2001 | -- | -- |
Find assessor info on the county website
Neighborhood: Copperstone
Nearby homes
- $901,5005 bd4 ba3.5k sqft330 Martel Ln, Coppell, TX 75019Off Market
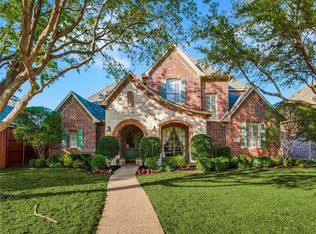
- $959,6004 bd3 ba3.7k sqft322 Martel Ln, Coppell, TX 75019Off Market
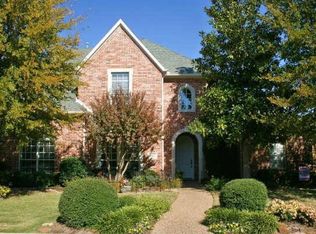
- $100-- bd-- ba-- sqft300 Martel Ln, Coppell, TX 75019Off Market
- $1,000-- bd-- ba-- sqft300 Martel Ln, Coppell, TX 75019Off Market
- $1,026,2005 bd5 ba4k sqft334 Martel Ln, Coppell, TX 75019Off Market
- $1,006,9004 bd4 ba4k sqft318 Martel Ln, Coppell, TX 75019Off Market
- $1,112,8004 bd4 ba3.8k sqft327 Martel Ln, Coppell, TX 75019Off Market
- $1,063,9004 bd3 ba3.8k sqft331 Martel Ln, Coppell, TX 75019Off Market
Nearby schools
GreatSchools rating
- 9/10Cottonwood Creek Elementary SchoolGrades: K-5Distance: 0.5 mi
- 10/10Coppell Middle NorthGrades: 6-8Distance: 0.5 mi
- 8/10Coppell High SchoolGrades: 9-12Distance: 0.3 mi
Schools provided by the listing agent
- Elementary: Cottonwood
- Middle: Coppellnor
- High: Coppell
- District: Coppell ISD
Source: NTREIS. This data may not be complete. We recommend contacting the local school district to confirm school assignments for this home.
Get a cash offer in 3 minutes
Find out how much your home could sell for in as little as 3 minutes with a no-obligation cash offer.
Estimated market value
$941,700
Get a cash offer in 3 minutes
Find out how much your home could sell for in as little as 3 minutes with a no-obligation cash offer.
Estimated market value
$941,700
- Texas
- Dallas County
- Coppell
- 75019
- Copperstone
- 326 Martel Ln
