Welcome to this beautiful custom ranch located in Cherokee County, positioned on 4.5 acres of land. This exquisite home features an open-concept floor plan, highlighted by a charming brick front porch and stunning hardwood floors throughout. The living room showcases coffered ceilings, built-in shelving, and detailed trim work that add sophistication and character. The kitchen is a chef's delight, complete with a large island, a walk-in butler's pantry with custom shelving, generous counter and cabinet space, upgraded appliances including a 48" double oven cooktop, and elegant quartz countertops. Enjoy two spacious master closets and impressive 8-foot doors in the living room that open onto a large back porch-perfect for entertaining guests. Unwind on the nearly 800 square feet of screened-in porch featuring tongue and groove ceilings and an outdoor fireplace or relax by the pool on warm days. This home perfectly blends luxury, comfort, and practicality in one stunning package!
Active
Price cut: $75K (8/4)
$1,350,000
326 Masons Way, Waleska, GA 30183
4beds
4,835sqft
Single Family Residence
Built in 2022
4.53 Acres Lot
$1,304,300 Zestimate®
$279/sqft
$42/mo HOA
What's special
Outdoor fireplaceStunning hardwood floors throughoutLarge islandOpen-concept floor planCharming brick front porchTwo spacious master closetsElegant quartz countertops
- 128 days
- 498
- 20
Zillow last checked:
Listing updated:
Listed by:
Todd M Lemoine 770-652-7306,
Keller Williams Realty Partners
Source: GAMLS,MLS#: 10738542
Facts & features
Interior
Bedrooms & bathrooms
- Bedrooms: 4
- Bathrooms: 4
- Full bathrooms: 3
- 1/2 bathrooms: 1
- Main level bathrooms: 2
- Main level bedrooms: 3
Rooms
- Room types: Foyer, Laundry, Other
Dining room
- Features: Seats 12+
Kitchen
- Features: Kitchen Island, Walk-in Pantry
Heating
- Central, Electric
Cooling
- Ceiling Fan(s), Central Air
Appliances
- Included: Dishwasher, Disposal, Double Oven, Microwave
- Laundry: Other
Features
- Bookcases, Double Vanity, High Ceilings, Master On Main Level, Split Bedroom Plan, Tray Ceiling(s), Vaulted Ceiling(s), Walk-In Closet(s)
- Flooring: Hardwood, Tile
- Windows: Double Pane Windows
- Basement: Bath Finished,Exterior Entry,Finished,Full,Interior Entry
- Number of fireplaces: 2
- Fireplace features: Gas Starter, Living Room, Outside
- Common walls with other units/homes: No Common Walls
Interior area
- Total structure area: 4,835
- Total interior livable area: 4,835 sqft
- Finished area above ground: 2,415
- Finished area below ground: 2,420
Property
Parking
- Total spaces: 2
- Parking features: Garage, Kitchen Level, Side/Rear Entrance
- Has garage: Yes
Features
- Levels: One
- Stories: 1
- Patio & porch: Deck
- Has private pool: Yes
- Pool features: In Ground, Salt Water
- Fencing: Fenced,Wood
- Body of water: None
Lot
- Size: 4.53 Acres
- Features: Private
- Residential vegetation: Wooded
Details
- Parcel number: 14N02A 124
Construction
Type & style
- Home type: SingleFamily
- Architectural style: Craftsman,Ranch
- Property subtype: Single Family Residence
Materials
- Concrete
- Foundation: Slab
- Roof: Composition
Condition
- Resale
- New construction: No
- Year built: 2022
Utilities & green energy
- Electric: 220 Volts
- Sewer: Septic Tank
- Water: Public
- Utilities for property: Cable Available, Electricity Available, Natural Gas Available, Phone Available, Water Available
Community & HOA
Community
- Features: Sidewalks, Street Lights
- Security: Carbon Monoxide Detector(s), Smoke Detector(s)
- Subdivision: Sawyers Farm
HOA
- Has HOA: Yes
- Services included: Other
- HOA fee: $500 annually
Location
- Region: Waleska
Financial & listing details
- Price per square foot: $279/sqft
- Tax assessed value: $1,027,900
- Annual tax amount: $10,793
- Date on market: 4/30/2026
- Cumulative days on market: 128 days
- Listing agreement: Exclusive Agency
- Listing terms: Cash,Conventional,FHA,VA Loan
- Electric utility on property: Yes
Estimated market value
$1,304,300
$1.24M - $1.37M
$5,273/mo
Price history
| Date | Event | Price |
|---|---|---|
| 8/4/2026 | Price change | $1,350,000-5.3%$279/sqft |
Source:  GAMLS #10738542 Report a problem GAMLS #10738542 Report a problem | ||
| 6/11/2026 | Price change | $1,425,000-5%$295/sqft |
Source: GAMLS #10738542 Report a problem | ||
| 4/30/2026 | Listed for sale | $1,499,900+58.7%$310/sqft |
Source: GAMLS #10738542 Report a problem | ||
| 6/29/2023 | Sold | $945,000-2.6%$195/sqft |
Source:  FMLS GA #7202543 Report a problem FMLS GA #7202543 Report a problem | ||
| 5/26/2023 | Pending sale | $969,900$201/sqft |
Source: GAMLS #10149371 Report a problem | ||
| 5/23/2023 | Price change | $969,900+7.8%$201/sqft |
Source: FMLS GA #7202543 Report a problem | ||
| 4/13/2023 | Listed for sale | $899,900+1.1%$186/sqft |
Source: FMLS GA #7202543 Report a problem | ||
| 3/28/2023 | Listing removed | $889,900$184/sqft |
Source: GAMLS #10097724 Report a problem | ||
| 3/2/2023 | Listed for sale | $889,900$184/sqft |
Source: GAMLS #10097724 Report a problem | ||
| 1/17/2023 | Pending sale | $889,900$184/sqft |
Source: GAMLS #10097724 Report a problem | ||
| 10/4/2022 | Listed for sale | $889,900+7.9%$184/sqft |
Source: FMLS GA #7123842 Report a problem | ||
| 9/1/2022 | Listing removed | $825,000$171/sqft |
Source: FMLS GA #7079588 Report a problem | ||
| 7/8/2022 | Listed for sale | $825,000$171/sqft |
Source: GAMLS #10043268 Report a problem | ||
| 7/1/2022 | Listing removed | $825,000$171/sqft |
Source: GAMLS #10043268 Report a problem | ||
| 4/25/2022 | Listed for sale | $825,000$171/sqft |
Source: FMLS GA #7036952 Report a problem | ||
Public tax history
| Year | Property taxes | Tax assessment |
|---|---|---|
| 2025 | $10,793 +6% | $411,160 +6% |
| 2024 | $10,186 +919.9% | $387,880 +920.7% |
| 2023 | $999 | $38,000 |
Find assessor info on the county website
Monthly payment
Est. payment
Payment breakdown
Explore the cost of this home by adjusting the details. Changes won't be saved.Climate risks
Neighborhood: 30183
Nearby schools
Schools provided by the listing agent
- Elementary: R M Moore
- Middle: Teasley
- High: Cherokee
Source: GAMLS. This data may not be complete. We recommend contacting the local school district to confirm school assignments for this home.

Similar homes
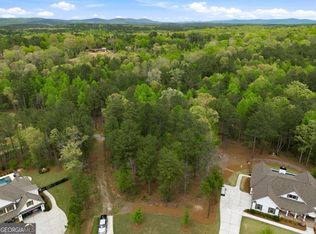
- $1,489,9003 bd4 ba2.7k sqft401 Ridgewater Ln, Waleska, GA 30183Active
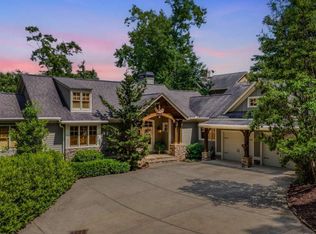
 MLS ID #10784779, Dawn Sams, Atlanta Communities. GAMLS
 - $1,575,0006 bd5 ba4.1k sqft800 Garland Mountain Trl, Waleska, GA 30183Active
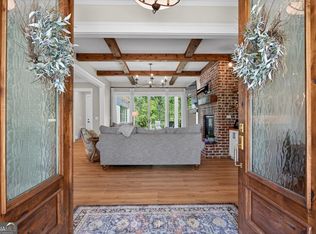 MLS ID #10741396, Audrey Legrand, ERA Sunrise Realty. GAMLS
 - $1,399,9995 bd5 ba4.5k sqft180 Laurel Ridge Ln, Ball Ground, GA 30107Active
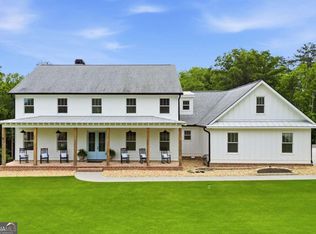 MLS ID #10757984, Zack Bobo, ERA Sunrise Realty. GAMLS
 - $1,350,0005 bd4 ba5.5k sqft1050 Branch Rd, Canton, GA 30115Active
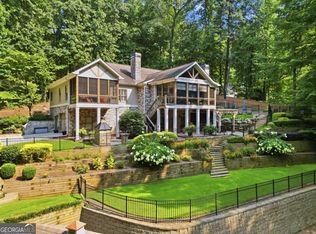 MLS ID #10816239, Mahria Heller, RE/MAX Town & Country. GAMLS
 - $1,449,0004 bd5 ba5.8k sqft498 Old Mount Carmel Rd, Canton, GA 30114ActiveMLS ID #10790884, Ashley Donnelly, Atlanta Communities. GAMLS
- $695,0004 bd4 ba2.8k sqft117 Klamath Ct, Waleska, GA 30183ActiveMLS ID #10725158, Jeff Leshin, Real Broker, LLC. GAMLS
- $1,100,0004 bd3 ba4.4k sqft711 Upper Burris Rd, Canton, GA 30114ActiveMLS ID #10769636, Pamela Billingsley, Atlanta Communities. GAMLS
- $1,394,0005 bd5 ba3.6k sqft2438 Batesville Rd, Canton, GA 30115ActiveMLS ID #10826662, Lois E Petteys, Virtual Properties Realty.com. GAMLS
- $1,435,0006 bd5 ba3.7k sqft221 Brookhollow Rd, Ball Ground, GA 30107ActiveMLS ID #10825081, Lauren Sieber, Realty of America. GAMLS
- $1,574,9994 bd3 ba3.8k sqft864 Blackberry Trl, Ball Ground, GA 30107ActiveMLS ID #10728086, Bruce Robinson, Keller Williams Greater Athens. GAMLS
- $1,300,0006 bd6 ba5.1k sqft120 Farm Gate Dr, Woodstock, GA 30188ActiveMLS ID #10796252, Parker Smith, Keller Williams Realty First Atlanta. GAMLS
- $1,499,0005 bd6 ba5.3k sqft1000 Holly St, Canton, GA 30114Active Under ContractMLS ID #10807656, Angie Shape, Keller Williams Realty Partners. GAMLS
- $1,299,0005 bd5 ba6k sqft12880 Bucksport Dr, Roswell, GA 30075ActiveMLS ID #10823416, Reid Casey II, The Rezerve. GAMLS
- $1,200,0006 bd5 ba3.5k sqft2324 E Cherokee Dr, Woodstock, GA 30188ActiveMLS ID #10800938, Heather D Taylor, HOME Luxury Real Estate. GAMLS
- $1,400,0005 bd5 ba6.3k sqft52 Waterside Dr SE, Cartersville, GA 30121ActiveMLS ID #10801588, Jacob Calvert, Ansley RE | Christie's Int'l RE. GAMLS
- $1,895,0004 bd5 ba4.3k sqft441 Tanglewood Dr, Canton, GA 30115ActiveMLS ID #10839797, Hollingsworth & Company, The Rezerve. GAMLS
- $1,675,0004 bd6 ba4.8k sqft199 Tabitha Dr, Jasper, GA 30143Active Under ContractMLS ID #10756193, Susan Anthony, Keller Williams Rlty. Partners. GAMLS
- $1,380,0005 bd6 ba6.4k sqft555 Treyburn Vw, Milton, GA 30004ActiveMLS ID #10824085, Becky Suid, Ansley RE|Christie's Int'l RE. GAMLS
- $760,0006 bd4 ba4.7k sqft307 Tall Pines Ct, Canton, GA 30114ActiveMLS ID #10826263, Brian Ergle, Atlanta Communities. GAMLS
- $859,9994 bd4 ba3k sqft406 Horizon Trl, Canton, GA 30114ActiveMLS ID #10776772, Heather Abernathy, Keller Williams Realty Atlanta North. GAMLS
