Welcome to your dream home! This charming 3-bedroom, 2-bath residence is nestled on a sprawling almost half-acre lot, surrounded by mature trees and beautiful landscaping, offering unparalleled privacy and a serene retreat 5 minutes from downtown Mooresville. Step inside to discover a host of updates, including new flooring throughout and a stunning butcher block island in the large kitchen, complete with a pop-out electrical outlet for modern convenience. All kitchen appliances stay, making this space move-in ready. The open-concept living room and dining combo is perfect for entertaining, while the large primary bedroom boasts a walk-in closet and primary bathroom. Relax and unwind in the screened-in sunroom or step outside onto the deck to enjoy the peaceful surroundings. The property also features a two-car garage with epoxy flooring, gutter guards, and leaf guards for easy maintenance, as well as two outbuildings, one with a wood burning stove, and one is an Amish-made outbuilding for extra storage. Cozy up by the log-burning fireplace on chilly evenings and appreciate the tranquility of this quiet, small neighborhood with no HOA. This is more than just a house; it's a place to call home. New roof 2019, gutter guards 2019, HVAC new in 2021, oven range/stove and microwave new in 2024, new bathroom vents with Wi-Fi/bluetooth vent fans 2025, new garage door motor and springs 2025
Sold
$295,000
326 McClure Blvd, Mooresville, IN 46158
3beds
1,430sqft
Residential, Single Family Residence
Built in 1995
0.45 Acres Lot
$302,800 Zestimate®
$206/sqft
$1,863 Estimated rent
Home value
$302,800
$251,000 - $363,000
$1,863/mo
Zestimate® history
Owner options
List your home for rent
$1,863/mo
Rent Zestimate®
Find your next renter with Zillow Rental Manager. Plus, with online applications, you can quickly screen prospective tenants – for free.
$1,863/mo
Rent Zestimate®
Refinance and save
$1,744/mo
Est. payment
Refinancing to a lower rate could help reduce your monthly payments and save thousands over the life of the loan.
$1,744/mo
Est. payment
Explore your selling options
Work with a Zillow partner agent
Leverage their expertise and Zillow's premium Showcase listings to get your home seen by more buyers.
Get startedList with your own agent
Get your home in front of millions of buyers by listing it on Zillow.
Learn how to do itSell it yourself
Take full control of how buyers see your home on Zillow by listing For Sale by Owner (FSBO).
List your homeWhat's special
Two outbuildingsLog-burning fireplaceSerene retreatScreened-in sunroomLarge primary bedroomUnparalleled privacySprawling almost half-acre lot
Zillow last checked:
Listing updated:
Listed by:
Alisa Miles 317-414-5492,
Priority Realty Group
Bought with:
Sara Tenan Brandow
Engel & Volkers
Source: MIBOR as distributed by MLS GRID,MLS#: 22055802
Facts & features
Interior
Bedrooms & bathrooms
- Bedrooms: 3
- Bathrooms: 2
- Full bathrooms: 2
- Main level bathrooms: 2
- Main level bedrooms: 3
Primary bedroom
- Level: Main
- Area: 192 Square Feet
- Dimensions: 16x12
Bedroom 2
- Level: Main
- Area: 121 Square Feet
- Dimensions: 11x11
Bedroom 3
- Level: Main
- Area: 110 Square Feet
- Dimensions: 11x10
Great room
- Features: Luxury Vinyl Plank
- Level: Main
- Area: 432 Square Feet
- Dimensions: 24 x 18
Kitchen
- Features: Luxury Vinyl Plank
- Level: Main
- Area: 182 Square Feet
- Dimensions: 14x13
Kitchen
- Level: Main
- Area: 30 Square Feet
- Dimensions: 6x5
Laundry
- Level: Main
- Area: 80 Square Feet
- Dimensions: 8x10
Sun room
- Level: Main
- Area: 110 Square Feet
- Dimensions: 11x10
Heating
- Natural Gas
Cooling
- Central Air
Appliances
- Included: Dishwasher, Disposal, Microwave, Electric Oven, Refrigerator, Water Softener Owned
Features
- Attic Pull Down Stairs, Cathedral Ceiling(s), Entrance Foyer, Eat-in Kitchen, Walk-In Closet(s)
- Has basement: No
- Attic: Pull Down Stairs
- Number of fireplaces: 1
- Fireplace features: Gas Log
Interior area
- Total structure area: 1,430
- Total interior livable area: 1,430 sqft
Property
Parking
- Total spaces: 2
- Parking features: Attached
- Attached garage spaces: 2
Features
- Levels: One
- Stories: 1
Lot
- Size: 0.45 Acres
Details
- Parcel number: 550525134008000008
- Horse amenities: None
Construction
Type & style
- Home type: SingleFamily
- Architectural style: Traditional
- Property subtype: Residential, Single Family Residence
Materials
- Brick, Vinyl Siding
- Foundation: Crawl Space
Condition
- New construction: No
- Year built: 1995
Utilities & green energy
- Water: Public
Community & HOA
Community
- Subdivision: Shadow Wood
HOA
- Has HOA: No
Location
- Region: Mooresville
Financial & listing details
- Price per square foot: $206/sqft
- Tax assessed value: $263,100
- Annual tax amount: $1,314
- Date on market: 8/9/2025
- Cumulative days on market: 93 days
Price history
| Date | Event | Price |
|---|---|---|
| 12/11/2025 | Sold | $295,000-7.8%$206/sqft |
Source:  MIBOR as distributed by MLS GRID #22055802 Report a problem MIBOR as distributed by MLS GRID #22055802 Report a problem | ||
| 11/8/2025 | Pending sale | $319,900$224/sqft |
Source: MIBOR as distributed by MLS GRID #22055802 Report a problem | ||
| 10/21/2025 | Price change | $319,900-3%$224/sqft |
Source: MIBOR as distributed by MLS GRID #22055802 Report a problem | ||
| 9/16/2025 | Price change | $329,900-1.5%$231/sqft |
Source: MIBOR as distributed by MLS GRID #22055802 Report a problem | ||
| 8/29/2025 | Price change | $334,900-1.5%$234/sqft |
Source: MIBOR as distributed by MLS GRID #22055802 Report a problem | ||
| 8/9/2025 | Listed for sale | $340,000+63.9%$238/sqft |
Source: MIBOR as distributed by MLS GRID #22055802 Report a problem | ||
| 9/10/2019 | Sold | $207,500-7.7%$145/sqft |
Source: MIBOR as distributed by MLS GRID #21647813 Report a problem | ||
| 7/23/2019 | Pending sale | $224,900$157/sqft |
Source: MIBOR REALTOR Association #21647813 Report a problem | ||
| 6/18/2019 | Listed for sale | $224,900+48.3%$157/sqft |
Source: MIBOR REALTOR Association #21647813 Report a problem | ||
| 10/14/2016 | Sold | $151,700$106/sqft |
Source: MIBOR as distributed by MLS GRID #21442125 Report a problem | ||
Public tax history
| Year | Property taxes | Tax assessment |
|---|---|---|
| 2025 | $1,314 +12.7% | $263,100 +12.3% |
| 2024 | $1,166 +8.9% | $234,200 +5.4% |
| 2023 | $1,071 +27.8% | $222,300 +7% |
| 2022 | $838 +1.1% | $207,700 +20.3% |
| 2021 | $829 +6% | $172,600 -1.9% |
| 2020 | $781 +29.6% | $176,000 +6.7% |
| 2019 | $603 +14.2% | $164,900 +17.2% |
| 2018 | $528 +63.4% | $140,700 +8.4% |
| 2017 | $323 +5% | $129,800 -0.3% |
| 2016 | $308 +13.1% | $130,200 -2.3% |
| 2014 | $272 +3% | $133,300 -0.9% |
| 2013 | $264 -17.1% | $134,500 -8.8% |
| 2012 | $319 +27.4% | $147,500 +12.7% |
| 2011 | $250 -3.3% | $130,900 |
| 2010 | $259 +36% | $130,900 +6.9% |
| 2009 | $190 -68.5% | $122,400 -6.4% |
| 2006 | $604 | $130,700 +22.8% |
| 2005 | -- | $106,400 |
Find assessor info on the county website
Neighborhood: 46158
Nearby homes
- $361,4005 bd3 ba2.8k sqft241 Gale St, Mooresville, IN 46158Off Market

- $313,7003 bd3 ba2.2k sqft322 McClure Blvd, Mooresville, IN 46158Off Market
- $22,7003 bd2 ba2k sqft235 Gale St, Brooklyn, IN 46111Off Market
- $290,2003 bd2 ba1.9k sqft323 McClure Blvd, Mooresville, IN 46158Off Market
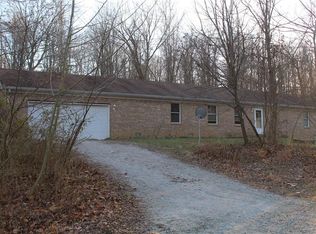
- $290,0003 bd2 ba1.4k sqft331 McClure Blvd, Mooresville, IN 46158Sold
- $328,4003 bd2 ba1.6k sqft318 McClure Blvd, Mooresville, IN 46158Off Market
- $285,3003 bd2 ba1.4k sqft48 Stephen St, Mooresville, IN 46158Off Market
- $360,0004 bd2 ba2.6k sqft41 Stephen St, Mooresville, IN 46158Sold
Nearby schools
GreatSchools rating
- 6/10Brooklyn Elementary SchoolGrades: PK-4Distance: 0.4 mi
- 7/10John R. Wooden Middle SchoolGrades: 6-8Distance: 8.8 mi
- 6/10Martinsville High SchoolGrades: 9-12Distance: 8.6 mi
Schools provided by the listing agent
- Middle: John R. Wooden Middle School
Source: MIBOR as distributed by MLS GRID. This data may not be complete. We recommend contacting the local school district to confirm school assignments for this home.
Get a cash offer in 3 minutes
Find out how much your home could sell for in as little as 3 minutes with a no-obligation cash offer.
Estimated market value
$302,800
Get a cash offer in 3 minutes
Find out how much your home could sell for in as little as 3 minutes with a no-obligation cash offer.
Estimated market value
$302,800
- Indiana
- Morgan County
- Mooresville
- 46158
- 326 McClure Blvd
Nearby cities
Nearby zip codes
Other Mooresville Topics
